The Next Steps Group

Property Details

Start of property details

Share this property:
10687 SW 74TH TERRACE
Ocala, FL 34476
7 days ago NEW · Active
$259,900
$162 / Sqft
3
Beds
2
Baths
2
Garage
1,602
Sqft
0.49
Acres
MLS# GC544157
Cumulative Days on Market: 8 · Includes prior listings · Currently listed since 10/16/26 · Data provided by the MLS.

Property Description

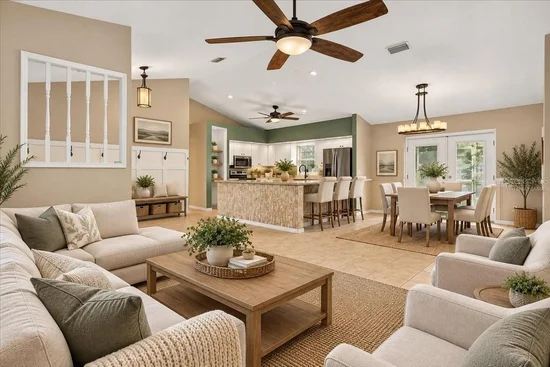
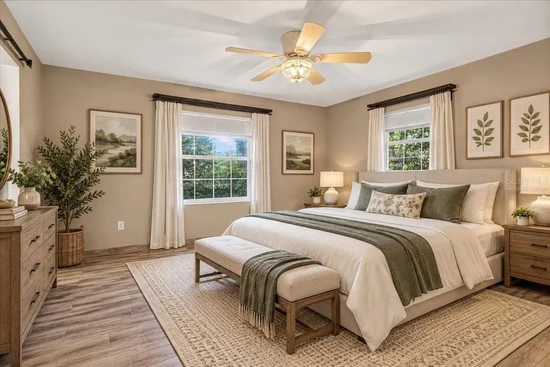
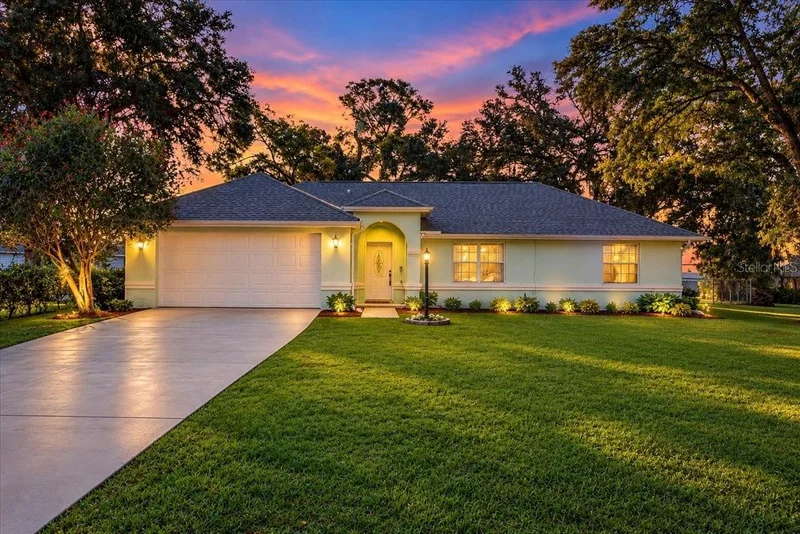
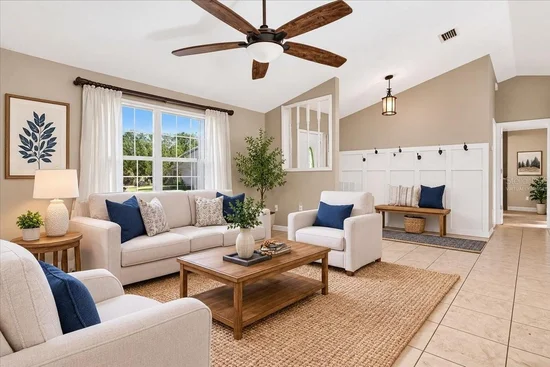
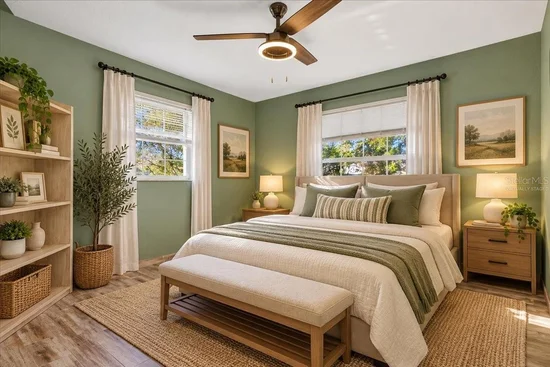
Virtually Staged. Welcome home to Glen Manor! At the end of the cul-de-sac, you will find your quiet neighborhood home. Located just 2 miles off of SR 200 and only 7 miles from I-75 you will have easy access to everything you need! Pull into the concrete driveway which offers ample offroad parking, or park in the 2-car garage to enter the home! A covered lanai will keep you dry while opening the door for guests. Step inside the front door and hang your jacket in the foyer. The area is an open floor plan to the kitchen, dining room, and family room, all with tiled floors and soaring ceilings! Check out the kitchen! The countertops are smooth poured concrete which can be left as they are, stained, or painted your favorite accent color! An oversized island frames the space with a breakfast bar that offers seating for a quick meal or morning coffee. The microwave is tucked away under the island along with storage cabinets. A pop-up outlet makes the countertop an easy place to utilize appliances or charge a device. The deep stainless farm sink faces the window which offers a view of the entire back yard. The split floorplan has two bedrooms and one bathroom to the right. The primary suite to the left features a walk-in closet and an ensuite bathroom. Relax the workday away in the generously sized walk-in shower, and don't worry about sharing your space with dual vanities that provide plenty of countertop and cabinet storage area. Just outside the primary suite, the laundry room is located inside, leading out to the garage which has washer and dryer space along with a utility sink. All of this is secured with a roof installed only five years ago! Access to the back yard can be found through the French doors from the dining room that first lead to the screened back porch. Pavers line the walkway from the porch to a fire table area, perfect for enjoying company and the beautiful Florida evenings! Just beyond the seating area is a 12x24 shed for all of your storage needs or design a fantastic she-shed / man cave! On almost a half-acre of land, there is even space for a garden! Come take a look and make a plan for how you can make this house your perfect home!

Property Highlights

Property Type
Residential
Property Sub Type
Single Family Residence
Bedrooms
3
Total Bathrooms
2
Living Area
1,602 Sqft
Price / Sqft
$162
Acres
0.49
Year Built
1995
Cumulative Days on Market
8

Location

Area
34476 - Ocala
City/Township
OCALA
Direction Faces
Northwest
Subdivision
GLEN MANOR
County
Marion
Zoning
B2

Property Details
Price
$259,900
Property Type
Residential
Property Sub Type
Single Family Residence
Flood Zone Code
X

Building

Levels
One
Stories
1
Total Area
2,257 Sqft

Community

Local Schools

High School
West Port High School

Interior Features

Bedrooms and Bathrooms

Total Bathrooms
2
Full Bathrooms
2
Bedrooms
3

Area and Spaces

Living Area
1,602 Sqft

Appliances

Appliances
Dishwasher, Electric Cooktop, Electric Water Heater, Ice Maker, Microwave, Range, Range Hood, Refrigerator

Interior Features

Interior Features
Ceiling Fans(s), High Ceilings, Living Room/Dining Room Combo, Open Floorplan, Primary Bedroom Main Floor, Solid Surface Counters, Walk-In Closet(s)
Flooring
Ceramic Tile
Laundry Features
Inside, Laundry Room, Sink, Washer Hookup
Security Features
Security System Owned, Smoke Detector(s)
Furnished
Unfurnished

Heating and Cooling

Heating Features
Electric, Heat Pump

Building Details
Construction

Year Built
1995
Foundations
Slab

Materials
Construction Materials
Block, Stucco
Roof
Shingle

Terms

Terms

Ownership
Fee Simple

Rental Terms

Pets Allowed
Yes

Terms

Special Conditions
None
Special Terms
Cash, Conventional, FHA, VA Loan
Cumulative Days on Market
8

Taxes

Tax

Tax (Annual)
$513.97

Heating, Cooling & Utilities

Cooling Features
Central Air

Utilities

Utilities
Electricity Connected, Water Connected
Sewer
Septic Tank
Water Source
Public

Lot

Acres
0.49
Lot Size Area Sq Ft
21,344
Lot Dimensions
86x247
Lot Features
Cul-De-Sac, In County, Paved
Number of Lots
1
Road Surface
Paved

Exterior Features

Exterior Features
Fire Pit, Garden, Lighting, Permeable Paving, Private Mailbox, Private Yard, Rain Gutters, Storage
Patio And Porch Features
Covered, Rear Porch, Screened
Fencing
Chain Link

Parking

Garage Capacity
2
Parking Features
Driveway, Garage Door Opener, Off Street, Parking Pad
Listed by Horizon Realty Of Alachua INC, 386-462-4020
Listing Data last updated 10/24/2026 07:00 am
Get a Link to this Property: Copy To Clipboard
QR Code link to this property

Phone:
Connect with:

Payment Calculator

per month. fixed. % interest.
$
%
$
%
Principal & Interest
+ Home Insurance
+ Property Tax
+ HOA Fees
per month
Total interest paid over s will be:
All estimates and provided for informational purposes only. Actual amounts may vary. The output of the tool is not a loan offer or solicitation, nor is it financial or legal advice. Information, rates, programs and loan scenarios shown are for example only as of 24-Oct-2026 and are subject to change without notice. Interest rates provided by the St. Louis Federal Reserve Economic Data (FRED). All products are subject to credit and property approval. Not all products are available in all states or for all loan amounts. Other restrictions and limitations apply. Contact your preferred lender for the pricing associated with your specific transaction. Calculations are generated by Open Source mortgage calculation software tools using common mathematical formulas. All calculations should be independently verified.
Get Walk Score Content

Property History

Today
Property information last updated
7 days ago
Status Active. This is the date the listing was placed on market.
Cumulative Days on Market: 8 days (includes prior listings) · Currently listed since October 16, 2026. Data provided by the MLS.

Similar Properties

Scroll to Top