The Next Steps Group

Property Details

Start of property details

Share this property:
3804 NE 17TH STREET CIRCLE
Ocala, FL 34470
6 days ago NEW · Active
$199,900
$164 / Sqft
3
Beds
2
Baths
1
Garage
1,218
Sqft
0.04
Acres
MLS# GC544208
Cumulative Days on Market: 6 · Includes prior listings · Currently listed since 10/16/26 · Data provided by the MLS.

Property Description

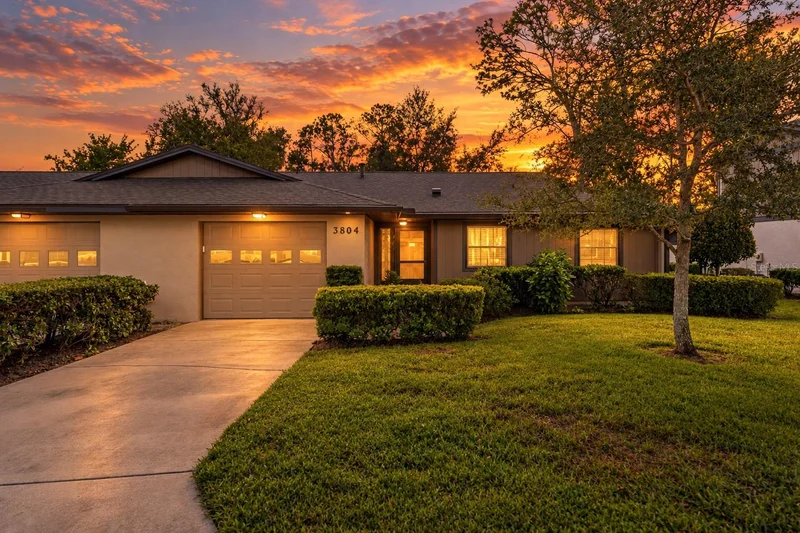
Welcome to The Village – Charming Patio Home Living in Ocala!

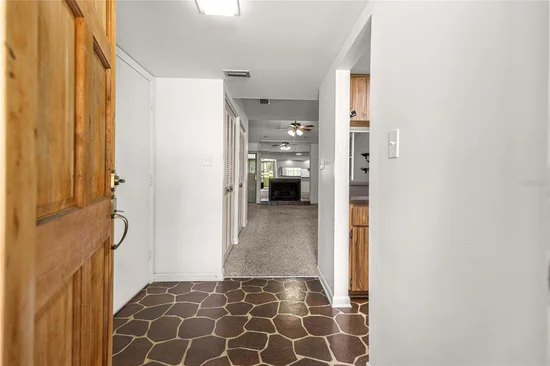
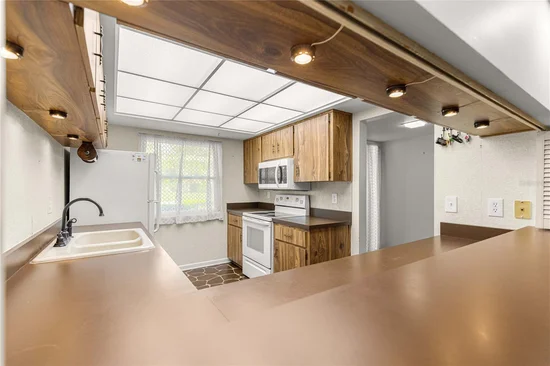
Discover the charm and comfort of The Village, a beautifully maintained patio home community nestled in a desirable, clean, and welcoming neighborhood in Ocala, Florida. This inviting 3-bedroom, 2-bath home offers 1, 218 square feet of living space, featuring a vaulted ceiling in the living room that creates an open, airy feel, along with a cozy wood-burning fireplace perfect for relaxing evenings at home.

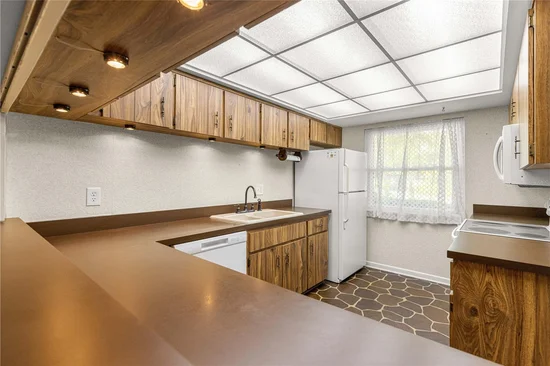
Looking for a little extra room? Enjoy the additional 588-square-foot Florida room, offering endless possibilities for a hobby space, home office, reading retreat, or an inviting place to entertain friends. With a new roof, a convenient one-car garage, and numerous upgrades throughout, this home combines comfort, functionality, and value.

Step outside and enjoy the benefits of a well-cared-for community, including a beautiful community swimming pool—perfect for soaking up the Florida sunshine and connecting with neighbors.

Located in the heart of Ocala, you'll appreciate easy access to the area's abundant natural beauty, outdoor recreation, growing arts scene, expanding healthcare sector, and affordable Florida lifestyle. Whether you're downsizing, purchasing your first home, or simply seeking a comfortable home in an attractive community, this property offers a wonderful opportunity to enjoy the best of Ocala living.

Come discover the comfort, convenience, and community of The Village—your next home may be waiting for you!
* * some photos have been virtually staged.

Property Highlights

Property Type
Residential
Property Sub Type
Townhouse
Bedrooms
3
Total Bathrooms
2
Living Area
1,218 Sqft
Price / Sqft
$164
Acres
0.04
Year Built
1977
Cumulative Days on Market
6

Location

Area
34470 - Ocala
City/Township
OCALA
Direction Faces
North
Subdivision
VILLAGE UN 02
County
Marion
Zoning
PD08

Property Details

Price
$199,900
Property Type
Residential
Property Sub Type
Townhouse
Flood Zone Code
X

Building

Levels
One
Total Area
2,220 Sqft

Community

Community Features
Barbecue, Pool

Interior Features

Bedrooms and Bathrooms

Total Bathrooms
2
Full Bathrooms
2
Bedrooms
3

Area and Spaces

Living Area
1,218 Sqft

Appliances

Appliances
Dishwasher, Microwave, Range, Refrigerator

Interior Features

Interior Features
Ceiling Fans(s), Vaulted Ceiling(s)
Flooring
Carpet, Ceramic Tile, Vinyl
Laundry Features
In Garage
Fireplace Features
Wood Burning
Furnished
Unfurnished

Heating and Cooling

Heating Features
Gas
Has Fireplace
Yes

Building Details

Construction

Year Built
1977
Foundations
Slab

Materials

Construction Materials
Block, Stucco
Roof
Shingle

Terms

Terms

Ownership
Fee Simple

Rental Terms

Pets Allowed
Yes

Terms

Special Conditions
None
Cumulative Days on Market
6

Taxes

Tax

Tax (Annual)
$788

HOA

Has HOA
Yes
Association Fee
$185 /mo
Association Fee Includes
Pool, Maintenance Grounds, Water

Heating, Cooling & Utilities

Cooling Features
Central Air

Utilities

Utilities
Electricity Connected
Sewer
Public Sewer
Water Source
Public

Lot

Acres
0.04
Lot Size Area Sq Ft
1,681
Road Surface
Paved

Exterior Features

Exterior Features
Rain Gutters

Parking

Garage Capacity
1
Listed by Watson Realty Corp, daveferro@watsonrealtycorp.com
Listing Data last updated 10/22/2026 10:00 pm
Get a Link to this Property: Copy To Clipboard
QR Code link to this property

Phone:
Connect with:

Payment Calculator

per month. fixed. % interest.
$
%
$
%
Principal & Interest
+ Home Insurance
+ Property Tax
+ HOA Fees
per month
Total interest paid over s will be:
All estimates and provided for informational purposes only. Actual amounts may vary. The output of the tool is not a loan offer or solicitation, nor is it financial or legal advice. Information, rates, programs and loan scenarios shown are for example only as of 23-Oct-2026 and are subject to change without notice. Interest rates provided by the St. Louis Federal Reserve Economic Data (FRED). All products are subject to credit and property approval. Not all products are available in all states or for all loan amounts. Other restrictions and limitations apply. Contact your preferred lender for the pricing associated with your specific transaction. Calculations are generated by Open Source mortgage calculation software tools using common mathematical formulas. All calculations should be independently verified.
Get Walk Score Content

Property History

5 days ago
Property information last updated
6 days ago
Status Active. This is the date the listing was placed on market.
Cumulative Days on Market: 6 days (includes prior listings) · Currently listed since October 16, 2026. Data provided by the MLS.

Similar Properties

Scroll to Top