The Next Steps Group

Property Details

Start of property details

Share this property:
4277 SW 143RD LANE ROAD
Ocala, FL 34473
6 days ago NEW · Active
$329,000
$156 / Sqft
4
Beds
3
Baths
2
Garage
2,107
Sqft
0.30
Acres
MLS# O6448785
Cumulative Days on Market: 7 · Includes prior listings · Currently listed since 10/16/26 · Data provided by the MLS.

Property Description

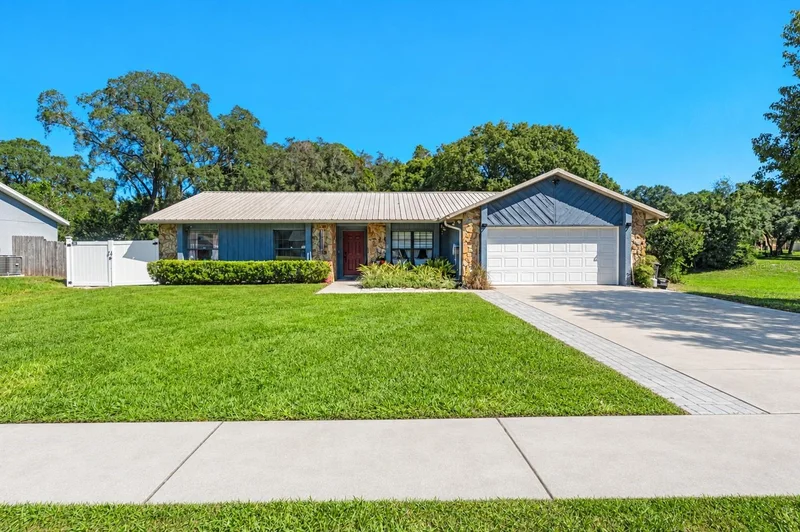
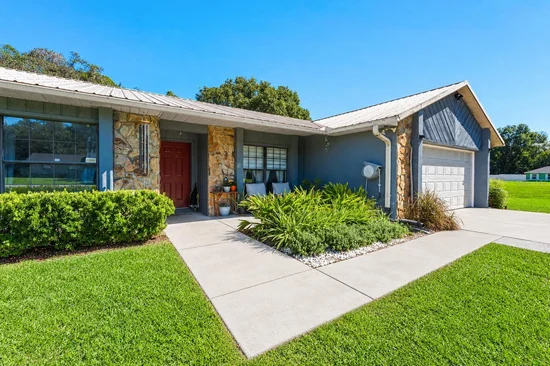
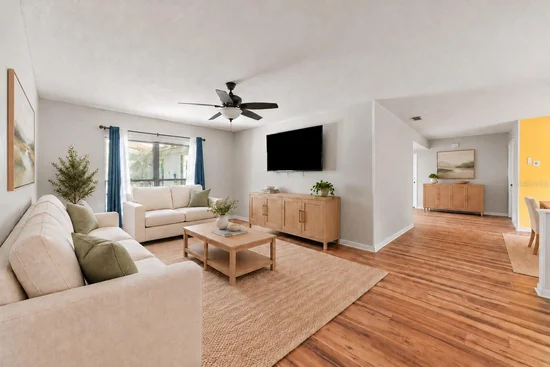
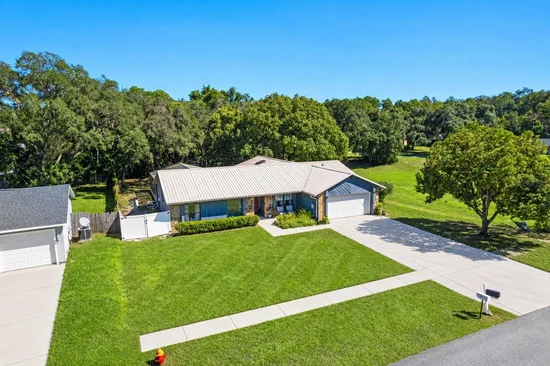
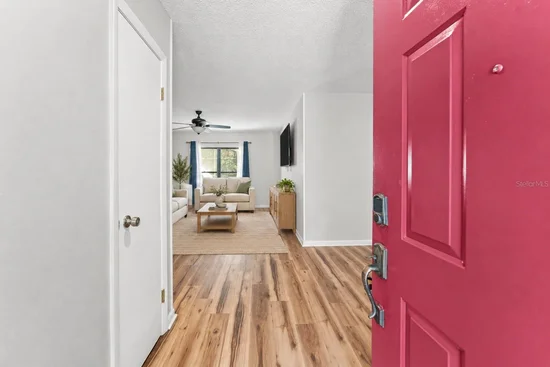
Virtually Staged. Some homes give you a floor plan. Others give you a lifestyle, and this one gives you room for everyone, a screened pool waiting out back, and a yard canopied by mature camphor trees that begs you to stay outside a little longer. From the moment you step inside, wood-look flooring and an easy, open layout carry you through the main living areas, with natural light pouring in. The kitchen features white cabinetry, stainless steel appliances, a breakfast bar for casual meals and skylights that fill the space with daylight, opening to a family room so the cook never misses the conversation. A bright sunroom with ceiling fans, walls of windows and sliding glass doors makes a flexible retreat for a home office, workout space or hobby room. Step outside to your own private backyard escape, complete with a screened pool, a paver patio and plenty of room to play, garden or unwind under the trees. Also out back you will find a bonus space ready to become a guest room, den or studio storage shed with its own deck adds the perfect spot for hobbies or a workshop. Set in Ocala horse country, close to shopping and dining. Schedule your private showing today.

Property Highlights

Property Type
Residential
Property Sub Type
Single Family Residence
Bedrooms
4
Total Bathrooms
3
Living Area
2,107 Sqft
Price / Sqft
$156
Acres
0.30
Year Built
1988
Condition
Completed
Cumulative Days on Market
7

Location

Area
34473 - Ocala
City/Township
OCALA
Direction Faces
East
Subdivision
MARION OAKS 01
County
Marion
Zoning
R1

Property Details

Price
$329,000
Condition
Completed
Property Type
Residential
Property Sub Type
Single Family Residence
Flood Zone Code
X

Building

Levels
One
Stories
1
Total Area
3,948 Sqft

Community

Community Features
Dog Park, Park, Playground, Tennis Court(s)

Local Schools

Elementary School
Sunrise Elementary School-M
Middle School
Horizon Academy/Mar Oaks
High School
South Marion High School

Interior Features

Bedrooms and Bathrooms

Total Bathrooms
3
Full Bathrooms
3
Bedrooms
4

Area and Spaces

Living Area
2,107 Sqft

Appliances

Appliances
Dishwasher, Range, Refrigerator

Interior Features

Interior Features
Ceiling Fans(s), Eat-in Kitchen, Vaulted Ceiling(s), Walk-In Closet(s)
Flooring
Luxury Vinyl
Laundry Features
In Garage
Furnished
Unfurnished

Heating and Cooling

Heating Features
Electric

Building Details

Construction

Year Built
1988
Foundations
Block

Materials
Construction Materials
Block, Concrete, Stucco
Roof
Metal

Terms

Terms

Ownership
Fee Simple
Special Conditions
None
Special Terms
Cash, Conventional, FHA, VA Loan
Cumulative Days on Market
7

Taxes

Tax

Tax (Annual)
$2,170.24

Heating, Cooling & Utilities

Cooling Features
Central Air

Utilities

Utilities
Sewer Available
Sewer
Public Sewer
Water Source
Public

Lot

Acres
0.30
Lot Size Area Sq Ft
13,068
Lot Dimensions
85x155
Lot Features
Cleared, Oversized Lot, Paved
Road Surface
Concrete

Exterior Features

Exterior Features
Rain Gutters
Patio And Porch Features
Deck, Porch
Fencing
Chain Link

Parking

Garage Capacity
2

Pool Features

Has Private Pool
Yes
Pool Features
In Ground, Chlorine Free
Listed by Lpt Realty, LLC, 877-366-2213
Listing Data last updated 10/22/2026 04:20 pm
Get a Link to this Property: Copy To Clipboard
QR Code link to this property

Phone:
Connect with:

Payment Calculator

per month. fixed. % interest.
$
%
$
%
Principal & Interest
+ Home Insurance
+ Property Tax
+ HOA Fees
per month
Total interest paid over s will be:
All estimates and provided for informational purposes only. Actual amounts may vary. The output of the tool is not a loan offer or solicitation, nor is it financial or legal advice. Information, rates, programs and loan scenarios shown are for example only as of 22-Oct-2026 and are subject to change without notice. Interest rates provided by the St. Louis Federal Reserve Economic Data (FRED). All products are subject to credit and property approval. Not all products are available in all states or for all loan amounts. Other restrictions and limitations apply. Contact your preferred lender for the pricing associated with your specific transaction. Calculations are generated by Open Source mortgage calculation software tools using common mathematical formulas. All calculations should be independently verified.
Get Walk Score Content

Property History

5 days ago
Property information last updated
6 days ago
Status Active. This is the date the listing was placed on market.
Cumulative Days on Market: 7 days (includes prior listings) · Currently listed since October 16, 2026. Data provided by the MLS.

Similar Properties

Scroll to Top