
Start of property details


Property Description
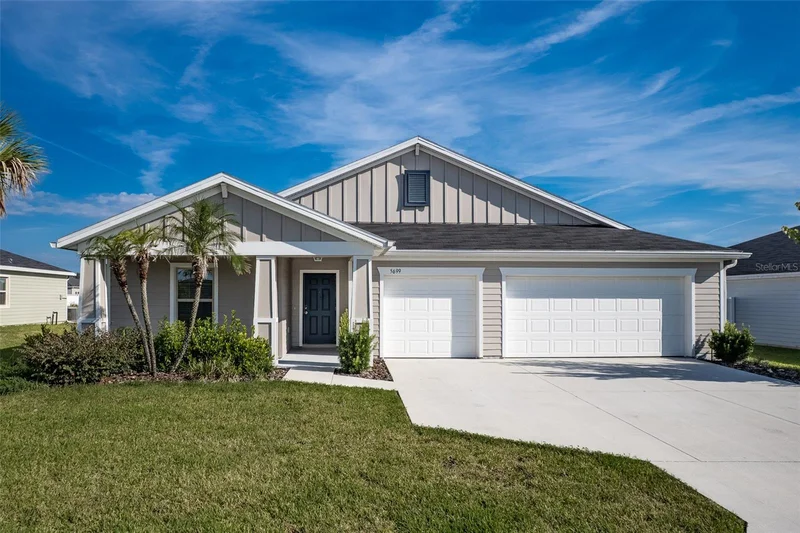
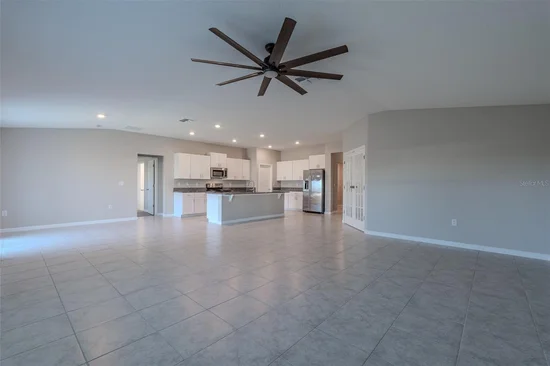
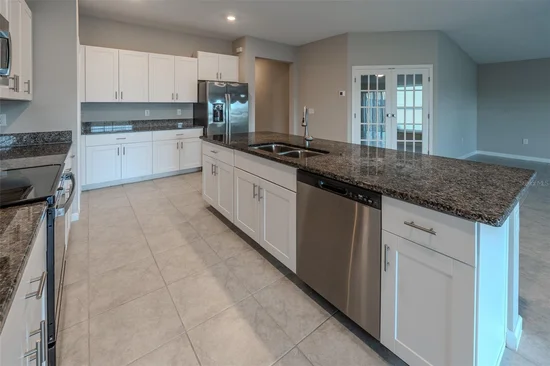
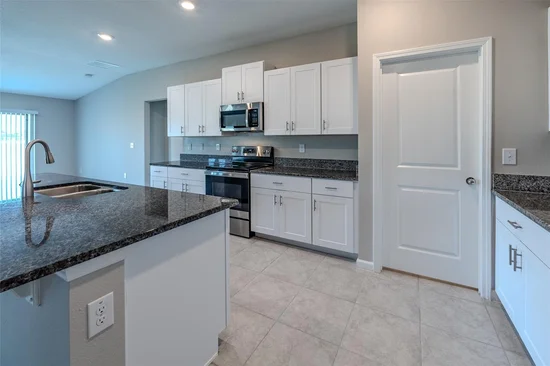
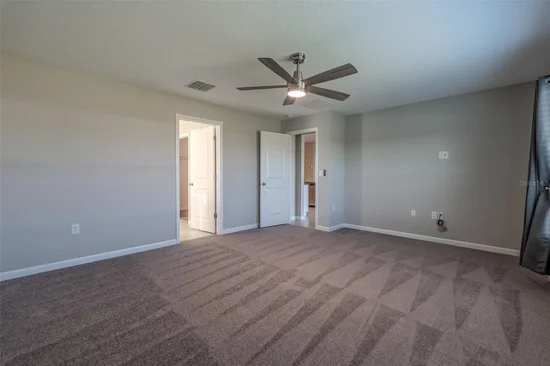
2022-BUILT 4BR / 3BA + STUDY | 2, 598 SQ FT | 3-CAR GARAGE | OPEN-CONCEPT | OVERSIZED ISLAND | FREEDOM CROSSINGS PRESERVE! SPACE, STYLE AND FUNCTION COME TOGETHER BEAUTIFULLY in this spacious 2022-built home in Freedom Crossings Preserve! Offering 4 BEDROOMS, 3 FULL BATHS, a dedicated STUDY / FLEX ROOM and approximately 2, 598 SQ FT of living space, this thoughtfully designed home gives you room to spread out without sacrificing the open layout. Step inside to a light-filled main living area where the kitchen, dining and great room flow seamlessly together. The kitchen takes center stage with crisp WHITE SHAKER CABINETRY, GRANITE COUNTERTOPS, STAINLESS STEEL APPLIANCES, abundant storage and a LARGE CENTER ISLAND with plenty of prep and gathering space. A WALK-IN PANTRY adds even more functionality. The PRIMARY SUITE is generously sized and complemented by a spacious bath with a large GLASS-ENCLOSED WALK-IN SHOWER and walk-in closet. Three additional bedrooms, including a private guest suite with its own full bath, plus another full guest bath, provide wonderful flexibility for family, visitors or multigenerational living. Tile flooring extends throughout the main living areas for easy Florida living, while the bedroom spaces provide a softer feel. Outside curb appeal is an attractive exterior with a welcoming covered entry and mature landscaping. The 694 SQ FT THREE-CAR GARAGE provides room for vehicles, storage, hobbies or that workshop you have been wanting. Enjoy the Florida lifestyle with access to the community pool and the convenience of a newer neighborhood close to shopping, dining, medical facilities and everything Ocala has to offer. WHY WAIT TO BUILD WHEN YOU CAN HAVE THE SPACE, OPEN FLOOR PLAN AND 3-CAR GARAGE YOU WANT RIGHT NOW? Schedule your private showing and see why this one deserves a spot at the top of your list!
Property Highlights
Location
Property Details
Building
Community
Local Schools
Interior Features
Bedrooms and Bathrooms
Area and Spaces
Appliances
Interior Features
Heating and Cooling
Building Details
Construction
Materials
Terms
Terms
Rental Terms
Terms
Taxes
Tax
HOA
Heating, Cooling & Utilities
Utilities
Lot
Exterior Features
Parking
Payment Calculator
Property History
Similar Properties
