The Next Steps Group

Property Details

Start of property details

Share this property:
9120 SW 91ST TERRACE
Ocala, FL 34481
FOR SALE · Active
$349,000
$127 / Sqft
3
Beds
2
Baths
3
Garage
2,740
Sqft
0.24
Acres
MLS# OM733262
Cumulative Days on Market: 23 · Includes prior listings · Currently listed since 10/01/26 · Data provided by the MLS.

Property Description

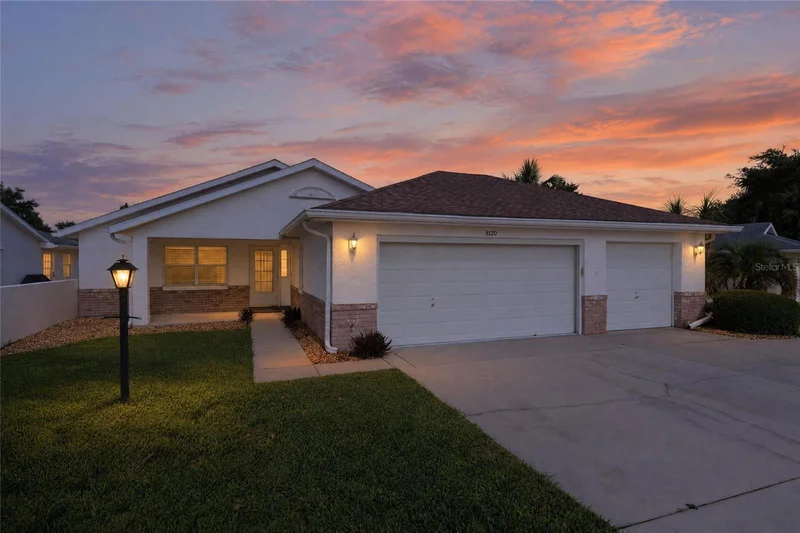
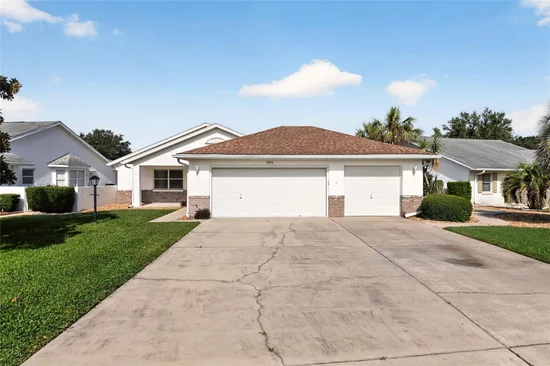
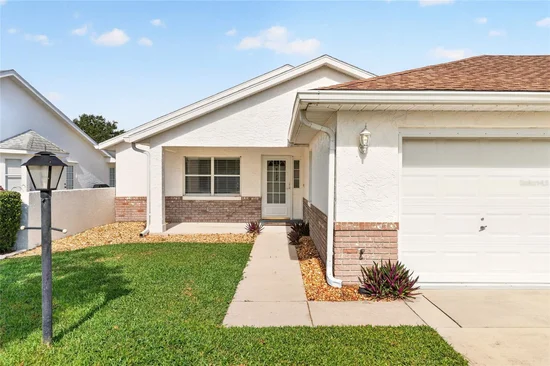
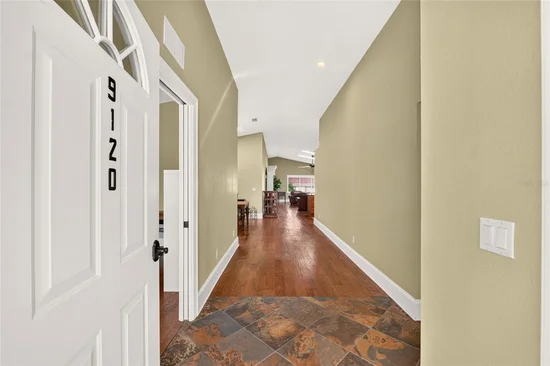
Expanded Jefferson model in the Williamsburg area of the much sought after 55+ golf community of On Top of the World. A rare find! This totally remodeled, one of a kind, fully custom, patio home with 3-bedrooms, 2-bathrooms, 3-car garage with smart door openers, offers an open floor plan of almost 2800 sq ft. The home features vaulted ceilings, tons of natural daylight provided by a total of 7 skylights, and grand entry foyer; you will fall in love with the beautiful, huge, open chef's kitchen complete with Butler's pantry, perfect for serving meals and storage space; a cook top in the oversized island perfect for entertainment; built-in Electrolux oven and microwave; pans and pots drawers, custom soft close staggered cabinets, pull out drawers; a hammered copper farm sink, 1 1 / 8" thick granite counters in kitchen and baths; 3 living areas, large flex room, engineered hardwood and tile flooring, space saving pocket doors throughout most of the home, custom 7" baseboards, knock-down ceiling texture, custom framed windows and doors, energy saving double paned windows, Huge oversized primary bedroom suite features a custom double pocket door entry, extra-large walk-in closet, ensuite with skylights, separate toilet / shower room. Spacious primary shower with easy access and smooth transitionless entry. Guest bedroom, guest bath with solar tube, and nearby living area that could easily be made a private suite with separate entrances. Additional features include smart thermostat, ceiling fans throughout, large private paver courtyard that can be accessed from 3 separate rooms, AND MUCH, MUCH MORE! Williamsburg is located in Ocala's premier, gated, 55+ community, of On top of the World Close to the amenities in OTOW, via your golf cart: indoor / outdoor pools, 3 golf courses, 2 restaurants, multiple exercise facilities with plenty of top-of-the-line equipment, water aerobics, yoga, exercise classes, steam and sauna, Pickleball courts, RC plane airport, RC car track, min golf, wood working, 100’s of clubs and continuing education, bocce, horseshoes, shuffleboard, billiards, game room. Social activities galore with great residents. Educational opportunities abound with the “Master the Possibilities” program, making it easy to find and explore new hobbies and topics. Conveniently located, this community provides easy access to banks, medical facilities, restaurants, and grocery stores. Shalom Park is also nearby, offering plenty of walking trails and a stunning koi pond to enjoy year-round! The amenities are too much to list. On Top of the World is Ocala's premier, gated, active 55+ community, loaded with amenities and includes golf cart access to three shopping centers. Williamsburg is conveniently located near all the amenities as well as the new Summit amenity center.

Open House Announcements

Oct 25th 12:00pm to 1:30pm
In person. Please join us!

Property Highlights

Property Type
Residential
Property Sub Type
Single Family Residence
Bedrooms
3
Total Bathrooms
2
Living Area
2,740 Sqft
Price / Sqft
$127
Acres
0.24
Year Built
1997
Condition
Completed
Cumulative Days on Market
23

Location

Area
34481 - Ocala
City/Township
OCALA
Direction Faces
Southeast
Subdivision
ON TOP OF THE WORLD
County
Marion
Zoning
PUD

Property Details

Price
$349,000
Condition
Completed
Property Type
Residential
Property Sub Type
Single Family Residence
Flood Zone Code
x

Building

Levels
One
Total Area
3,620 Sqft

Community

Senior Community
Yes
Community Features
Buyer Approval Required, Clubhouse, Community Mailbox, Dog Park, Gated Community - No Guard, Golf Carts OK, Golf, Playground, Pool, Racquetball, Restaurant, Tennis Court(s)

Interior Features

Bedrooms and Bathrooms

Total Bathrooms
2
Full Bathrooms
2
Bedrooms
3

Area and Spaces

Living Area
2,740 Sqft

Appliances

Appliances
Built-In Oven, Cooktop, Dishwasher, Dryer, Microwave, Refrigerator, Washer

Interior Features

Interior Features
Ceiling Fans(s), Split Bedroom, Thermostat, Vaulted Ceiling(s), Walk-In Closet(s)
Flooring
Hardwood, Tile
Laundry Features
Inside
Window Features
Skylight(s), Blinds
Security Features
Gated Community, Smoke Detector(s)
Furnished
Unfurnished

Heating and Cooling

Heating Features
Central, Electric

Building Details

Construction

Builders Model
Expanded Jefferson
Builder
Colen Built
Year Built
1997
Foundations
Slab

Materials

Construction Materials
Block, Concrete, Stucco
Roof
Shingle

Terms

Terms

Ownership
Leasehold

Rental Terms

Pets Allowed
Cats OK, Dogs OK

Terms

Special Conditions
None
Special Terms
Cash, Conventional
Cumulative Days on Market
23

Taxes

Tax

Tax (Annual)
$4,638

HOA

Has HOA
Yes
Association Fee
$478.61 /mo
Association Ammenities
Basketball Court, Clubhouse, Fitness Center, Gated, Golf Course, Pickleball Court(s), Playground, Pool, Racquetball, Recreation Facilities, Shuffleboard Court, Storage, Tennis Court(s)
Association Fee Includes
Cable TV, Pool, Maintenance Grounds, Recreational Facilities

Heating, Cooling & Utilities

Cooling Features
Central Air

Utilities

Utilities
Cable Connected, Underground Utilities
Sewer
Public Sewer
Water Source
Public

Lot

Acres
0.24
Lot Size Area Sq Ft
10,664
Lot Dimensions
62x172
Lot Features
Cleared, Paved, Private
Road Surface
Asphalt

Exterior Features

Exterior Features
Courtyard, Rain Gutters

Parking

Garage Capacity
3
Parking Features
Driveway, Oversized
Listed by On Top Of The World Real Est, 352-854-2394
Listing Data last updated 10/24/2026 02:40 am
Get a Link to this Property: Copy To Clipboard
QR Code link to this property

Phone:
Connect with:

Payment Calculator

per month. fixed. % interest.
$
%
$
%
Principal & Interest
+ Home Insurance
+ Property Tax
+ HOA Fees
per month
Total interest paid over s will be:
All estimates and provided for informational purposes only. Actual amounts may vary. The output of the tool is not a loan offer or solicitation, nor is it financial or legal advice. Information, rates, programs and loan scenarios shown are for example only as of 24-Oct-2026 and are subject to change without notice. Interest rates provided by the St. Louis Federal Reserve Economic Data (FRED). All products are subject to credit and property approval. Not all products are available in all states or for all loan amounts. Other restrictions and limitations apply. Contact your preferred lender for the pricing associated with your specific transaction. Calculations are generated by Open Source mortgage calculation software tools using common mathematical formulas. All calculations should be independently verified.
Get Walk Score Content

Property History

Today
Property information last updated
22 days ago
Status Active. This is the date the listing was placed on market.
Cumulative Days on Market: 23 days (includes prior listings) · Currently listed since October 1, 2026. Data provided by the MLS.

Similar Properties

Scroll to Top