The Next Steps Group

Property Details

Start of property details

Share this property:
2805 NE 45TH AVENUE
Ocala, FL 34470
7 days ago NEW · Active
$300,000
$164 / Sqft
4
Beds
2
Baths
2
Garage
1,827
Sqft
0.26
Acres
MLS# OM734104
Cumulative Days on Market: 8 · Includes prior listings · Currently listed since 10/16/26 · Data provided by the MLS.

Property Description

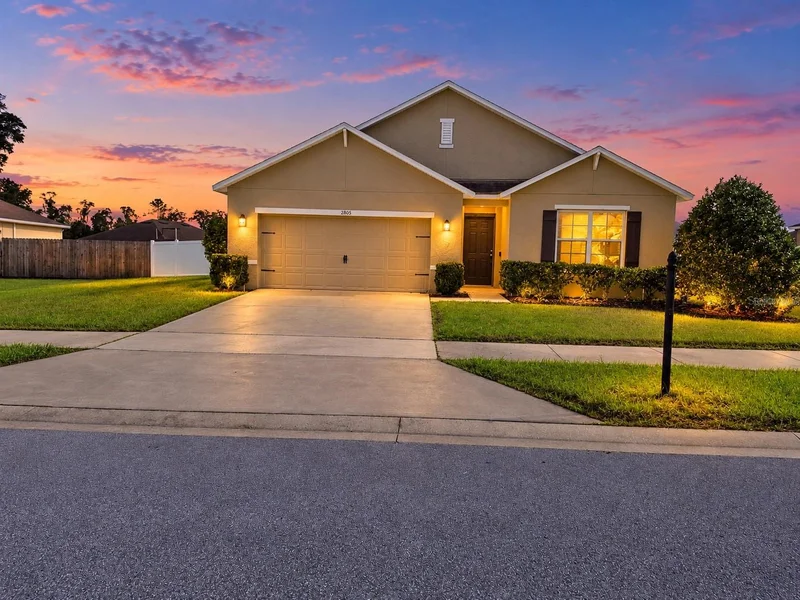
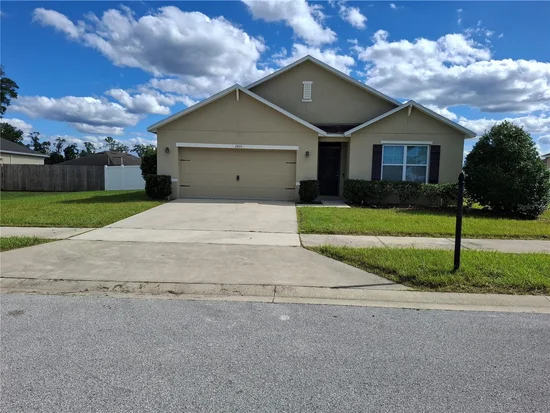
Welcome home to this beautifully maintained, one-owner, 4-bedroom, 2-bath home, built in 2017 and nestled in a picturesque Ocala neighborhood featuring majestic oak trees and inviting sidewalks. From the moment you arrive, you'll appreciate the peaceful surroundings, spacious lot, and wonderful curb appeal!

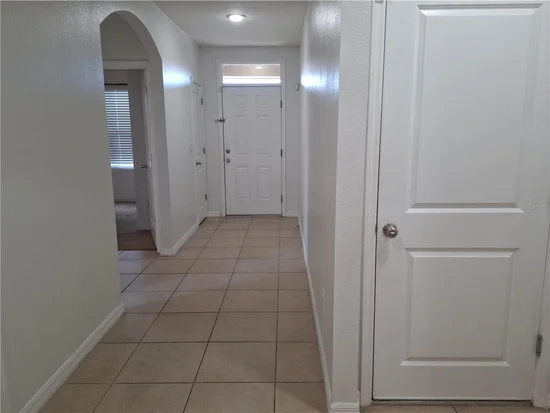
Step inside and discover a bright, spacious open-concept floor plan designed for comfortable everyday living and effortless entertaining. The kitchen is the heart of the home, featuring stainless steel appliances, abundant cabinetry, a large pantry, and a convenient breakfast bar that flows seamlessly into the dining and living areas. Whether hosting family gatherings or enjoying a quiet evening at home, this layout offers the perfect combination of comfort and functionality.

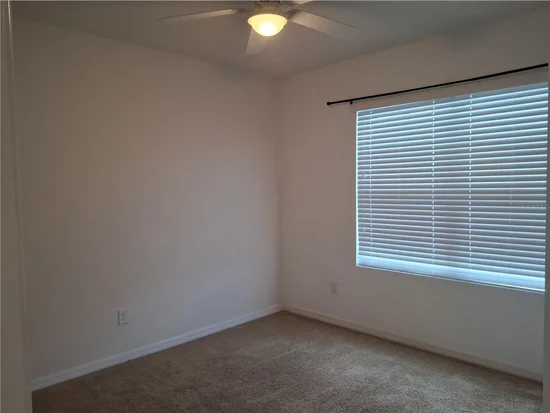
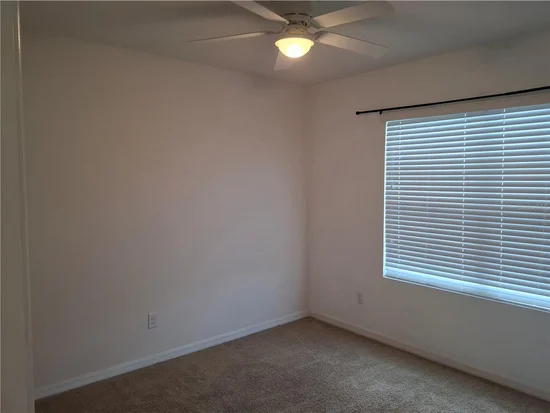
With four generously sized bedrooms, two full bathrooms, a dedicated laundry room, and plenty of storage, there's room for everyone! Ceiling fans and window treatments are already in place throughout the living room and all four bedrooms. Even better stainless steel kitchen appliances are included, you can enjoy the large back yard with a vinyl fenced yard from the screened in back porch.

Step outside to your own private, fully fenced backyard, offering plenty of space for pets, outdoor activities, gardening, or simply relaxing. The covered patio is the perfect spot to enjoy your morning coffee, unwind after a busy day, or entertain friends and family.

LOCATION, LOCATION, LOCATION! Enjoy the convenience of being just minutes from I-75, downtown Ocala, shopping, dining, and everyday essentials, including Walmart, Lowe's, and Aldi.

Don't miss this opportunity to own a beautiful, move-in-ready home in a desirable Ocala neighborhood! Schedule your private showing today and see everything this wonderful property has to offer!

Property Highlights

Property Type
Residential
Property Sub Type
Single Family Residence
Bedrooms
4
Total Bathrooms
2
Living Area
1,827 Sqft
Price / Sqft
$164
Acres
0.26
Year Built
2018
Cumulative Days on Market
8

Location

Area
34470 - Ocala
City/Township
OCALA
Direction Faces
North
Subdivision
OAK HILL PLANTATION PH I
County
Marion
Zoning
R1A

Property Details
Price
$300,000
Property Type
Residential
Property Sub Type
Single Family Residence
Flood Zone Code
X

Building

Levels
One
Stories
1
Total Area
2,376 Sqft

Community

Local Schools

Elementary School
Ocala Springs Elem. School
Middle School
Fort King Middle School
High School
Vanguard High School

Interior Features

Bedrooms and Bathrooms

Total Bathrooms
2
Full Bathrooms
2
Bedrooms
4

Area and Spaces

Living Area
1,827 Sqft

Appliances

Appliances
Dishwasher, Microwave, Range, Refrigerator

Interior Features

Interior Features
Built-in Features, High Ceilings, Open Floorplan, Primary Bedroom Main Floor, Split Bedroom, Walk-In Closet(s)
Flooring
Carpet, Ceramic Tile, Laminate
Laundry Features
Laundry Room
Window Features
Blinds
Furnished
Unfurnished

Heating and Cooling

Heating Features
Central, Electric

Building Details
Construction

Year Built
2018
Foundations
Slab

Materials

Construction Materials
Block, Stucco
Roof
Shingle

Terms

Terms

Ownership
Fee Simple

Rental Terms

Pets Allowed
Yes

Terms

Special Conditions
None
Special Terms
Cash, Conventional, FHA, VA Loan
Cumulative Days on Market
8

Taxes

Tax

Tax (Annual)
$4,130.97

HOA

Has HOA
Yes
Association Fee
$123.17 /qtr

Heating, Cooling & Utilities

Cooling Features
Central Air

Utilities

Utilities
Electricity Connected, Sewer Connected
Sewer
Public Sewer
Water Source
Public

Lot

Acres
0.26
Lot Size Area Sq Ft
11,326
Lot Dimensions
91x123
Road Surface
Paved

Exterior Features

Exterior Features
Private Mailbox, Private Yard

Parking

Garage Capacity
2
Listed by Buckner Homes Realty INC, 352-266-2637
Listing Data last updated 10/24/2026 07:00 am
Get a Link to this Property: Copy To Clipboard
QR Code link to this property

Phone:
Connect with:

Payment Calculator

per month. fixed. % interest.
$
%
$
%
Principal & Interest
+ Home Insurance
+ Property Tax
+ HOA Fees
per month
Total interest paid over s will be:
All estimates and provided for informational purposes only. Actual amounts may vary. The output of the tool is not a loan offer or solicitation, nor is it financial or legal advice. Information, rates, programs and loan scenarios shown are for example only as of 24-Oct-2026 and are subject to change without notice. Interest rates provided by the St. Louis Federal Reserve Economic Data (FRED). All products are subject to credit and property approval. Not all products are available in all states or for all loan amounts. Other restrictions and limitations apply. Contact your preferred lender for the pricing associated with your specific transaction. Calculations are generated by Open Source mortgage calculation software tools using common mathematical formulas. All calculations should be independently verified.
Get Walk Score Content

Property History

Today
Property information last updated
7 days ago
Status Active. This is the date the listing was placed on market.
Cumulative Days on Market: 8 days (includes prior listings) · Currently listed since October 16, 2026. Data provided by the MLS.

Similar Properties

Scroll to Top