The Next Steps Group

Property Details

Start of property details

Share this property:
321 OAK TRACK LOOP
Ocala, FL 34472
6 days ago NEW · Active
$285,000
$194 / Sqft
3
Beds
2
Baths
2
Garage
1,471
Sqft
0.25
Acres
MLS# OM734117
Cumulative Days on Market: 6 · Includes prior listings · Currently listed since 10/16/26 · Data provided by the MLS.

Property Description

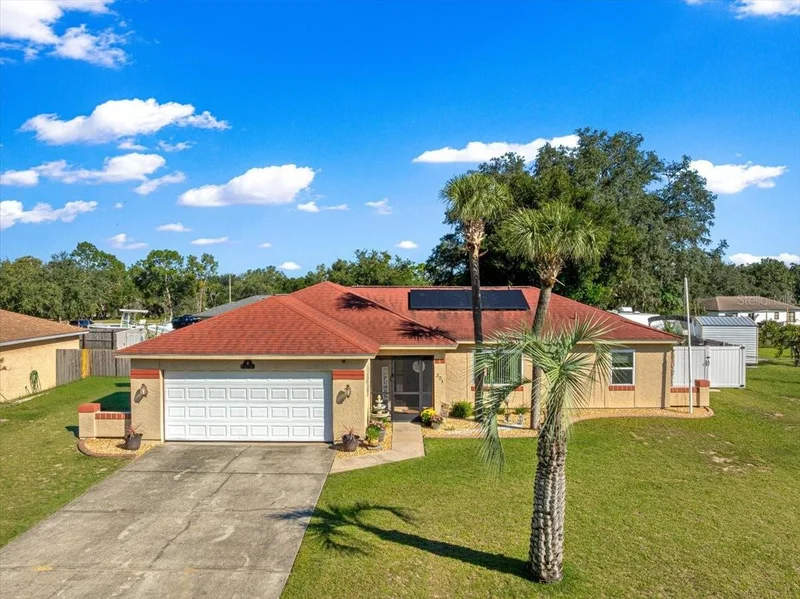
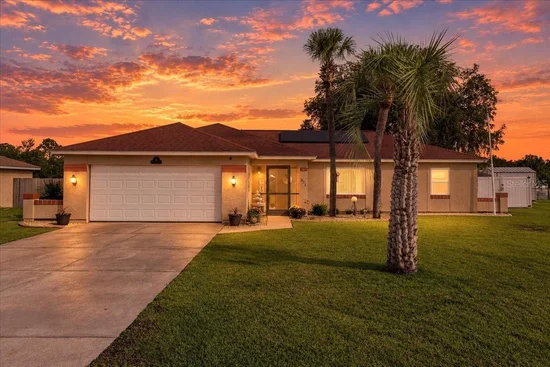
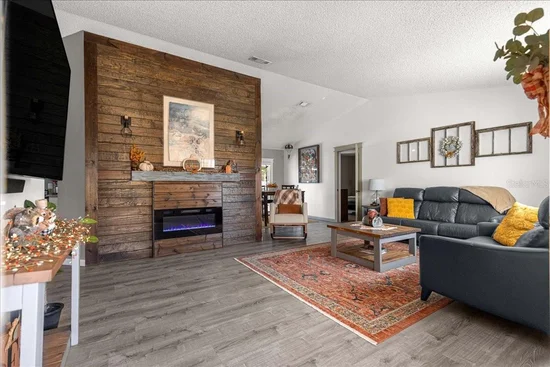
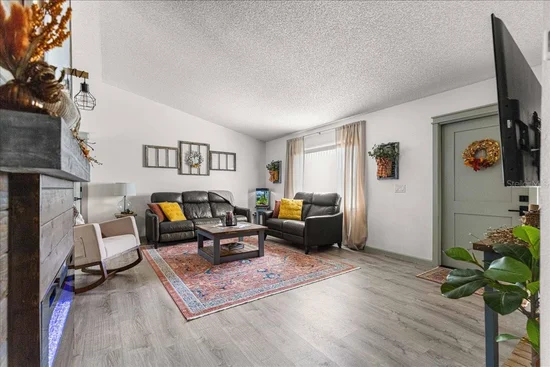
Virtually Staged. Beautifully updated and full of character, this home offers an exceptional combination of modern comfort, generous space, and thoughtful upgrades! Step inside to discover an inviting interior featuring updated flooring, bright living spaces, and a stunning fireplace accent wall that creates a beautiful focal point. The kitchen features updated cabinetry, stainless steel appliances, and an open connection to the dining and living areas, making everyday living and entertaining effortless. Thoughtful features such as solar panels and a whole-home UV air purification system add efficiency and comfort to this beautifully maintained home.

The primary suite offers a relaxing retreat with a beautifully updated ensuite bathroom featuring a double vanity and spacious walk-in shower. A versatile bonus room adds even more flexibility, whether you envision a home office, guest space, or additional lounge area. Complete with sliding glass doors leading toward the pool area, equipped with pool safety alarms, and a queen-size Murphy bed that conveys, this space is as functional as it is inviting.

The outdoor living space is just as impressive! A beautiful saltwater pool and hot tub are complemented by a spacious pool deck, all within a 28' x 21' screened enclosure. With ample room for lounging, entertaining, and enjoying the outdoors, plus a fully fenced backyard offering even more space, this property brings together comfort, privacy, and the best of Florida living.

And the notable features don't stop there! In addition to the two-car garage, the property offers a generously sized, tucked-away parking and storage area currently accommodating both an RV and a boat, complete with a 30-amp RV hookup. This dedicated space provides room for recreational vehicles and equipment without taking away from the home's main outdoor living areas.

From its beautifully updated interior and flexible living spaces to its private poolside retreat and exceptional storage options, this property truly offers room to live, relax, and enjoy. Schedule your private showing and experience everything this home has in store!

Property Highlights

Property Type
Residential
Property Sub Type
Single Family Residence
Bedrooms
3
Total Bathrooms
2
Living Area
1,471 Sqft
Price / Sqft
$194
Acres
0.25
Year Built
1989
Cumulative Days on Market
6

Location

Area
34472 - Ocala
City/Township
OCALA
Direction Faces
South
Subdivision
SILVER SPRINGS SHORES UNIT 28
County
Marion
Zoning
R1

Property Details

Price
$285,000
Property Type
Residential
Property Sub Type
Single Family Residence
Flood Zone Code
X

Building

Levels
One
Total Area
2,767 Sqft

Community

Local Schools

Elementary School
Emerald Shores Elem. School
Middle School
Lake Weir Middle School
High School
Lake Weir High School

Interior Features

Bedrooms and Bathrooms

Total Bathrooms
2
Full Bathrooms
2
Bedrooms
3

Area and Spaces

Living Area
1,471 Sqft

Appliances

Appliances
Convection Oven, Dishwasher, Dryer, Range Hood, Refrigerator, Washer

Interior Features

Interior Features
Built-in Features, Primary Bedroom Main Floor, Split Bedroom, Thermostat, Walk-In Closet(s)
Flooring
Ceramic Tile, Laminate, Luxury Vinyl
Laundry Features
Inside
Window Features
Blinds
Security Features
Fire Alarm
Fireplace Features
Electric, Family Room
Furnished
Unfurnished

Heating and Cooling

Heating Features
Electric
Has Fireplace
Yes

Building Details

Air Quality Features
HVAC UV/Elec. Filtration

Construction

Year Built
1989
Foundations
Slab

Materials

Construction Materials
Stucco, Frame
Roof
Shingle

Terms

Terms

Ownership
Fee Simple

Rental Terms

Pets Allowed
Yes

Terms

Special Conditions
None
Cumulative Days on Market
6

Taxes

Tax

Tax (Annual)
$1,900.63

HOA

Has HOA
Yes
Association Fee
$168 /yr
Association Ammenities
Clubhouse, Park
Association Fee Includes
Recreational Facilities, Trash

Heating, Cooling & Utilities

Cooling Features
Central Air

Utilities

Utilities
Public
Sewer
Public Sewer
Water Source
Public

Green Energy

Green Energy Features
Solar

Lot

Acres
0.25
Lot Size Area Sq Ft
10,890
Lot Dimensions
88 × 125 ft
Road Surface
Asphalt

Exterior Features

Exterior Features
Rain Gutters, RV Hookup

Parking

Garage Capacity
2

Pool Features

Has Private Pool
Yes
Pool Features
In Ground, Fiberglass, Heated, Lighting, Salt Water, Screen Enclosure
Spa
Yes
Spa Features
Above Ground, Heated
Listed by Marion Oaks Real Estate LLC, 352-233-6386
Listing Data last updated 10/22/2026 08:40 pm
Get a Link to this Property: Copy To Clipboard
QR Code link to this property

Phone:
Connect with:

Payment Calculator

per month. fixed. % interest.
$
%
$
%
Principal & Interest
+ Home Insurance
+ Property Tax
+ HOA Fees
per month
Total interest paid over s will be:
All estimates and provided for informational purposes only. Actual amounts may vary. The output of the tool is not a loan offer or solicitation, nor is it financial or legal advice. Information, rates, programs and loan scenarios shown are for example only as of 23-Oct-2026 and are subject to change without notice. Interest rates provided by the St. Louis Federal Reserve Economic Data (FRED). All products are subject to credit and property approval. Not all products are available in all states or for all loan amounts. Other restrictions and limitations apply. Contact your preferred lender for the pricing associated with your specific transaction. Calculations are generated by Open Source mortgage calculation software tools using common mathematical formulas. All calculations should be independently verified.
Get Walk Score Content

Property History

Today
Property information last updated
6 days ago
Status Active. This is the date the listing was placed on market.
Cumulative Days on Market: 6 days (includes prior listings) · Currently listed since October 16, 2026. Data provided by the MLS.

Similar Properties

Scroll to Top