The Next Steps Group

Property Details

Start of property details

Share this property:
5541 NW 40TH LOOP
Ocala, FL 34482
7 days ago NEW · Active
$269,900
$179 / Sqft
3
Beds
2
Baths
2
Garage
1,505
Sqft
0.12
Acres
MLS# OM734120
Cumulative Days on Market: 7 · Includes prior listings · Currently listed since 10/16/26 · Data provided by the MLS.

Property Description

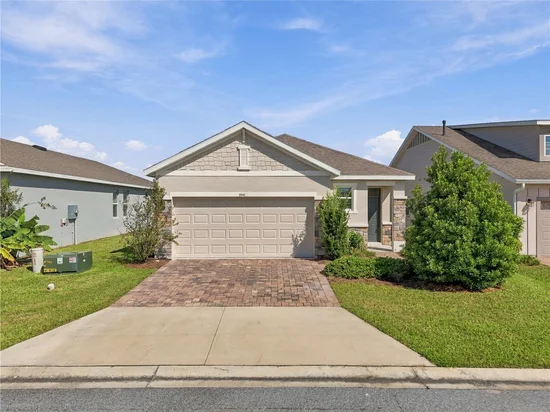
RESORT-STYLE LIVING IN OCALA PRESERVE! Discover an exceptional opportunity to enjoy the active Florida lifestyle in one of Ocala's premier 55+ communities! This beautifully maintained, move-in-ready, 3-bedroom, 2-bath home, built in 2023, offers 1, 505 square feet of thoughtfully designed living space, attractive modern finishes, and all the benefits of living in the spectacular, gated Ocala Preserve community.

Step inside to discover a bright, inviting interior with neutral colors, recessed lighting, and an easy flow between the living room, dining area, and kitchen. The kitchen features rich wood cabinetry, attractive granite countertops, stainless steel appliances, a breakfast bar, and plenty of storage and preparation space. Whether you're entertaining guests or enjoying a quiet evening at home, the open layout makes everyday living a breeze.

The spacious primary bedroom offers a comfortable retreat with an ensuite bathroom featuring dual sinks and a walk-in shower. Two additional bedrooms provide flexibility for guests, hobbies, or a home office. You'll also appreciate the convenience of an interior laundry room and an attached two-car garage.

Out back, a covered, screened lanai provides a relaxing spot to enjoy the Florida weather without the bugs, while the grassy backyard offers room for outdoor activities, gardening, or simply unwinding.

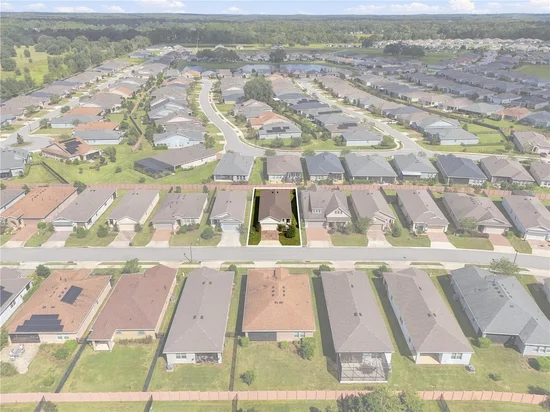
BUT THE REAL MAGIC OF THIS PROPERTY EXTENDS WELL BEYOND THE FRONT DOOR! Ocala Preserve is a spectacular, resort-style community nestled among more than 600 acres of beautifully landscaped grounds, scenic green spaces, and majestic oak preserves. At the heart of the community is the impressive Oak House Resort Club, where residents can enjoy resort-style swimming pools, a lap pool, a fitness center, tennis, pickleball and bocce ball courts, and an exciting calendar of social activities, clubs and events.

Golf enthusiasts will appreciate the innovative Tom Lehman-designed golf course, while nature lovers can explore miles of walking and biking trails, scenic boardwalks, a beautiful lake, kayaking, canoeing and fishing. The community also features the Salted Brick restaurant and bar, the Daily Grind café, the Agave Spa and Salon, and inviting gathering spaces designed for making friends and enjoying life. The newer Lake House amenity center adds even more opportunities for recreation and relaxation!

And when you're ready to venture beyond the community, you'll appreciate the convenient location near I-75, downtown Ocala's shopping, restaurants, and entertainment, and the renowned World Equestrian Center.

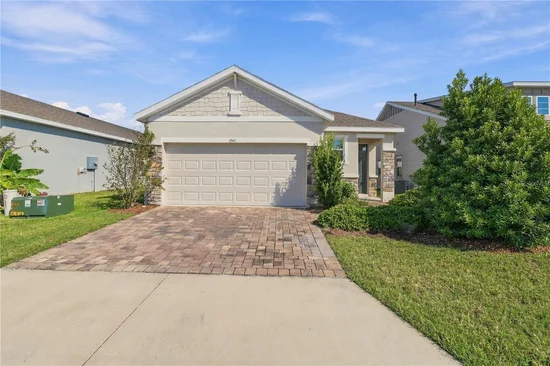
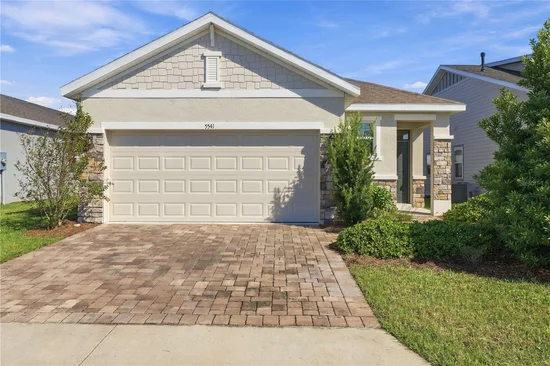
WHY SETTLE FOR JUST A BEAUTIFUL HOME WHEN YOU CAN ENJOY AN ENTIRE RESORT LIFESTYLE? With attractive curb appeal, a paver driveway, a screened lanai, and access to Ocala Preserve's remarkable lifestyle amenities, this home offers an outstanding opportunity to enjoy the best of Central Florida living. Schedule your private showing today and discover why so many people love calling Ocala Preserve home!

Property Highlights

Property Type
Residential
Property Sub Type
Single Family Residence
Bedrooms
3
Total Bathrooms
2
Living Area
1,505 Sqft
Price / Sqft
$179
Acres
0.12
Year Built
2022
Cumulative Days on Market
7

Location

Area
34482 - Ocala
City/Township
OCALA
Direction Faces
South
Subdivision
OCALA PRESERVE PH 5
County
Marion
Zoning
PUD

Property Details

Price
$269,900
Property Type
Residential
Property Sub Type
Single Family Residence
Flood Zone Code
X

Building

Levels
One
Stories
1
Total Area
2,024 Sqft

Community

Senior Community
Yes
Community Features
Clubhouse, Fitness Center, Gated Community - Guard, Golf Carts OK, Golf, Park, Pool, Restaurant, Sidewalks, Tennis Court(s), Street Lights

Local Schools

Elementary School
Fessenden Elementary School
Middle School
Howard Middle School
High School
North Marion High School

Interior Features

Bedrooms and Bathrooms

Total Bathrooms
2
Full Bathrooms
2
Bedrooms
3

Area and Spaces

Living Area
1,505 Sqft

Appliances

Appliances
Dishwasher, Microwave, Range, Refrigerator, Water Filtration System

Interior Features

Interior Features
Eat-in Kitchen, High Ceilings, Kitchen/Family Room Combo, Living Room/Dining Room Combo, Open Floorplan, Primary Bedroom Main Floor, Stone Counters, Thermostat, Walk-In Closet(s)
Flooring
Carpet, Tile
Laundry Features
Electric Dryer Hookup, Inside, Laundry Room, Washer Hookup
Security Features
Gated Community
Furnished
Unfurnished

Heating and Cooling

Heating Features
Central, Electric, Heat Pump

Building Details

Construction

Builders Model
Astor
Builder
DR Horton
Year Built
2022
Foundations
Slab

Materials

Construction Materials
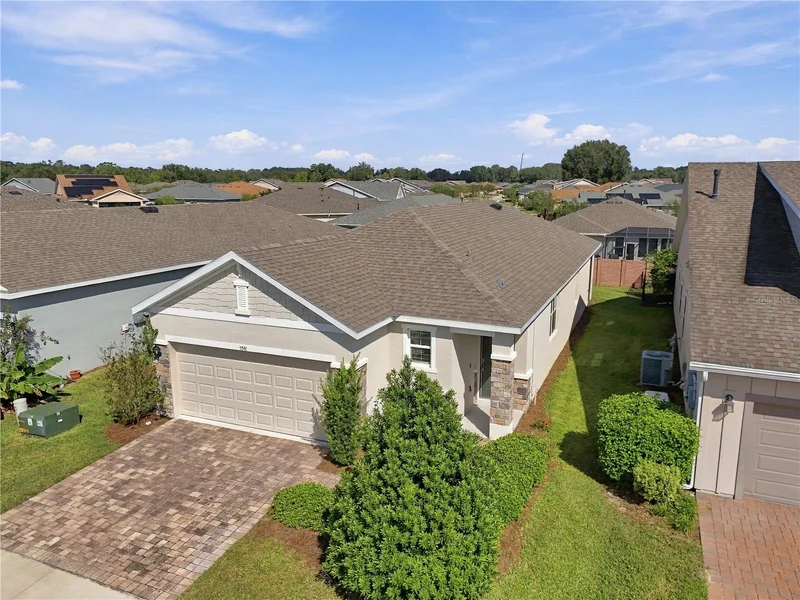
Block, Stone, Stucco
Roof
Shingle

Terms

Terms

Ownership
Fee Simple

Rental Terms

Pets Allowed
Cats OK, Dogs OK

Terms

Special Conditions
None
Special Terms
Cash, Conventional, FHA, VA Loan
Cumulative Days on Market
7

Taxes

Tax

Tax (Annual)
$4,115.97

HOA

Has HOA
Yes
Association Fee
$527.88 /mo
Association Ammenities
Clubhouse, Fitness Center, Golf Course, Pickleball Court(s), Pool, Recreation Facilities, Sauna, Security, Spa/Hot Tub, Tennis Court(s), Trail(s)

Heating, Cooling & Utilities

Cooling Features
Central Air

Utilities

Utilities
BB/HS Internet Available, Cable Available, Electricity Connected, Fire Hydrant, Phone Available, Public, Sewer Connected, Underground Utilities, Water Connected
Sewer
Public Sewer
Water Source
Public

Lot

Acres
0.12
Lot Size Area Sq Ft
5,227
Lot Dimensions
45x115
Lot Features
Cleared, Near Golf Course, Sidewalk, Paved
Road Surface
Asphalt, Paved

Exterior Features

Exterior Features
Private Mailbox, Private Yard, Sidewalk
Patio And Porch Features
Enclosed, Rear Porch

Parking

Garage Capacity
2
Listed by Keller Williams Cornerstone Re, 352-369-4044
Listing Data last updated 10/22/2026 10:00 pm
Get a Link to this Property: Copy To Clipboard
QR Code link to this property

Phone:
Connect with:

Payment Calculator

per month. fixed. % interest.
$
%
$
%
Principal & Interest
+ Home Insurance
+ Property Tax
+ HOA Fees
per month
Total interest paid over s will be:
All estimates and provided for informational purposes only. Actual amounts may vary. The output of the tool is not a loan offer or solicitation, nor is it financial or legal advice. Information, rates, programs and loan scenarios shown are for example only as of 23-Oct-2026 and are subject to change without notice. Interest rates provided by the St. Louis Federal Reserve Economic Data (FRED). All products are subject to credit and property approval. Not all products are available in all states or for all loan amounts. Other restrictions and limitations apply. Contact your preferred lender for the pricing associated with your specific transaction. Calculations are generated by Open Source mortgage calculation software tools using common mathematical formulas. All calculations should be independently verified.
Get Walk Score Content

Property History

6 days ago
Property information last updated
6 days ago
Status Active. This is the date the listing was placed on market.
Cumulative Days on Market: 7 days (includes prior listings) · Currently listed since October 16, 2026. Data provided by the MLS.

Similar Properties

Scroll to Top