The Next Steps Group

Property Details

Start of property details

Share this property:
7958 MIDWAY DRIVE TERRACE, Unit P201
Ocala, FL 34472
7 days ago NEW · Active
$119,000
$142 / Sqft
2
Beds
2
Baths
840
Sqft
0.01
Acres
1987
Yr. Built
MLS# OM734159
Cumulative Days on Market: 8 · Includes prior listings · Currently listed since 10/16/26 · Data provided by the MLS.

Property Description

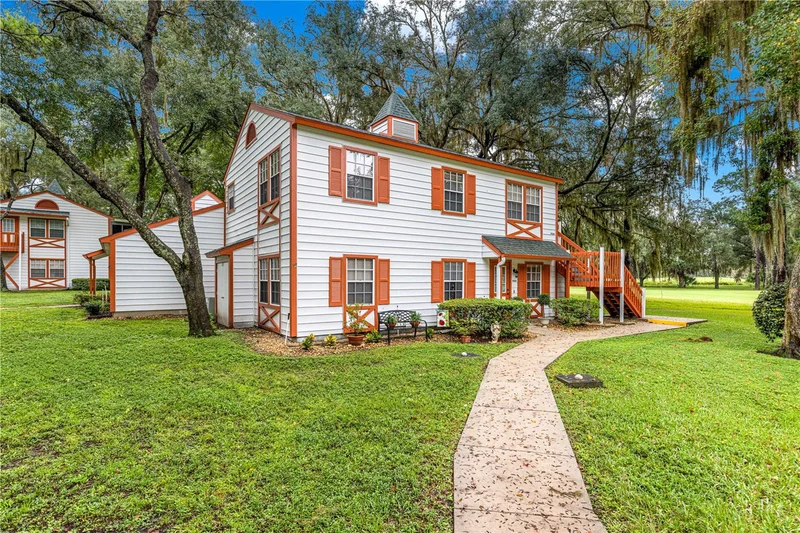
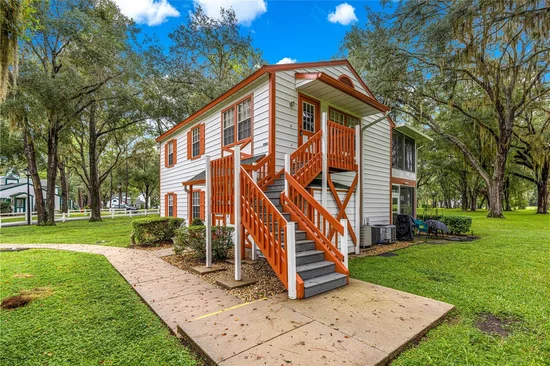
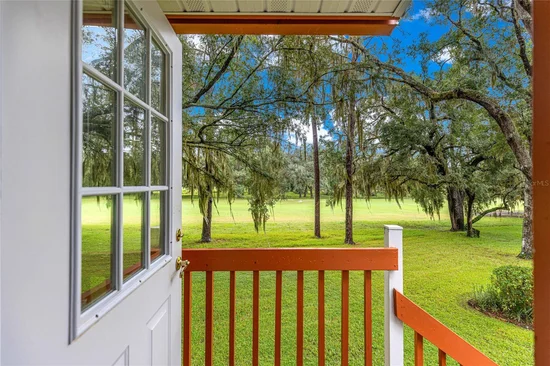
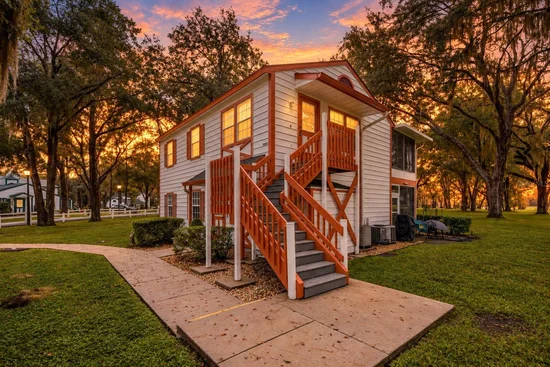
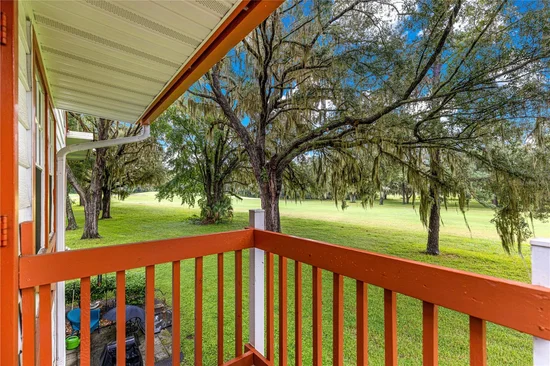
GOLF COURSE VIEWS FROM YOUR SCREENED PORCH! Enjoy the Florida lifestyle in this furnished, second-floor, 2-bedroom, 2-bathroom condo in Derby Downs, a welcoming 55+ community! The screened porch overlooking the golf course provides a wonderful place to relax, enjoy your morning coffee, or unwind while taking in the peaceful scenery. Inside, the comfortable floor plan offers an inviting living area, a primary bedroom with an ensuite bathroom, and the convenience of a furnished home, making it an appealing option for year-round living or a seasonal Florida retreat.
Enjoy low-maintenance living with HOA fees covering roof upkeep, exterior building repairs and painting, lawn maintenance and landscaping, irrigation, pest control, and trash service. The Silver Springs Shores Community Center is located approximately half a mile away, offering swimming pools, basketball, pickleball, and tennis courts, along with recreational and social activities.
Conveniently situated near shopping, dining, parks, and beautiful Lake Weir, this condo offers an opportunity to enjoy comfortable living, golf course views, and the relaxed Florida lifestyle. Schedule your private showing today!

Property Highlights

Property Type
Residential
Property Sub Type
Condominium
Bedrooms
2
Total Bathrooms
2
Living Area
840 Sqft
Price / Sqft
$142
Acres
0.01
Year Built
1987
Cumulative Days on Market
8

Location

Area
34472 - Ocala
City/Township
OCALA
Direction Faces
Southeast
View
Golf Course
Subdivision
DERBY DOWNS
County
Marion
Zoning
R3

Property Details

Price
$119,000
Property Type
Residential
Property Sub Type
Condominium
Flood Zone Code
X

Building

Levels
One
Stories
1
Total Area
999 Sqft

Community

Senior Community
Yes
Community Features
Buyer Approval Required, Clubhouse, Community Mailbox

Interior Features

Bedrooms and Bathrooms

Total Bathrooms
2
Full Bathrooms
2
Bedrooms
2

Area and Spaces

Living Area
840 Sqft

Appliances

Appliances
Dryer, Range, Range Hood, Refrigerator, Washer

Interior Features

Interior Features
Other
Flooring
Carpet, Linoleum
Laundry Features
Inside
Furnished
Furnished

Heating and Cooling

Heating Features
Central

Building Details

Construction

Year Built
1987
Foundations
Slab

Materials
Construction Materials
Metal Siding
Roof
Shingle

Terms

Terms

Ownership
Fee Simple

Rental Terms

Pets Allowed
Cats OK, Dogs OK

Terms

Special Conditions
None
Special Terms
Cash, Conventional
Cumulative Days on Market
8

Taxes

Tax

Tax (Annual)
$1,999.34

HOA

Has HOA
Yes
Association Fee
$337.94 /mo
Association Fee Includes
Recreational Facilities, Trash

Heating, Cooling & Utilities

Cooling Features
Central Air

Utilities

Utilities
Cable Available, Electricity Connected
Sewer
Public Sewer
Water Source
Public

Lot

Acres
0.01
Lot Size Area Sq Ft
464
Road Surface
Paved
Listed by RE/MAX Allstars Realty, 352-484-0155
Listing Data last updated 10/24/2026 08:00 am
Get a Link to this Property: Copy To Clipboard
QR Code link to this property

Phone:
Connect with:

Payment Calculator

per month. fixed. % interest.
$
%
$
%
Principal & Interest
+ Home Insurance
+ Property Tax
+ HOA Fees
per month
Total interest paid over s will be:
All estimates and provided for informational purposes only. Actual amounts may vary. The output of the tool is not a loan offer or solicitation, nor is it financial or legal advice. Information, rates, programs and loan scenarios shown are for example only as of 24-Oct-2026 and are subject to change without notice. Interest rates provided by the St. Louis Federal Reserve Economic Data (FRED). All products are subject to credit and property approval. Not all products are available in all states or for all loan amounts. Other restrictions and limitations apply. Contact your preferred lender for the pricing associated with your specific transaction. Calculations are generated by Open Source mortgage calculation software tools using common mathematical formulas. All calculations should be independently verified.
Get Walk Score Content

Property History

Yesterday
Property information last updated
7 days ago
Status Active. This is the date the listing was placed on market.
Cumulative Days on Market: 8 days (includes prior listings) · Currently listed since October 16, 2026. Data provided by the MLS.

Similar Properties

Scroll to Top