The Next Steps Group

Property Details

Start of property details

Share this property:
5409 NW 35TH LANE ROAD
Ocala, FL 34482
today NEW · Active
$699,000
$272 / Sqft
2
Beds
3
Baths
2,566
Sqft
0.22
Acres
2015
Yr. Built
MLS# OM734352
Cumulative Days on Market: 1 · Includes prior listings · Currently listed since 10/21/26 · Data provided by the MLS.

Property Description

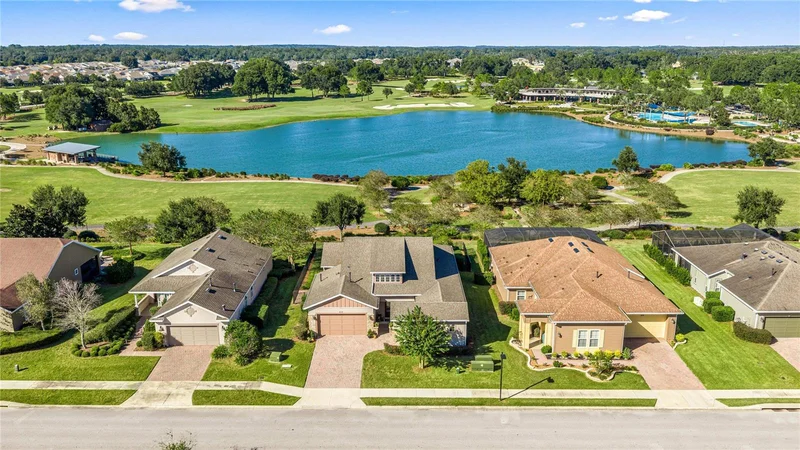
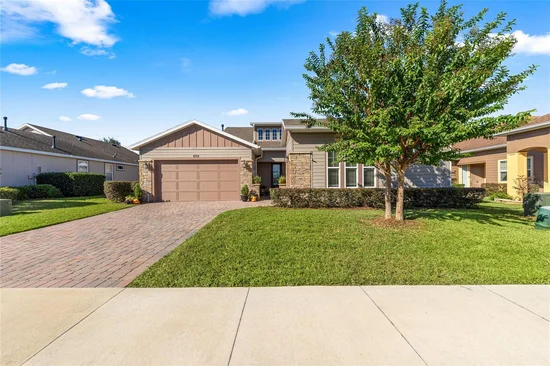
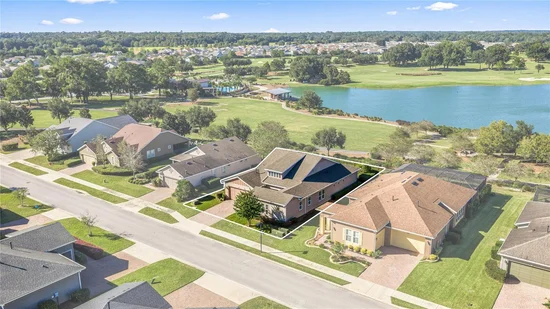
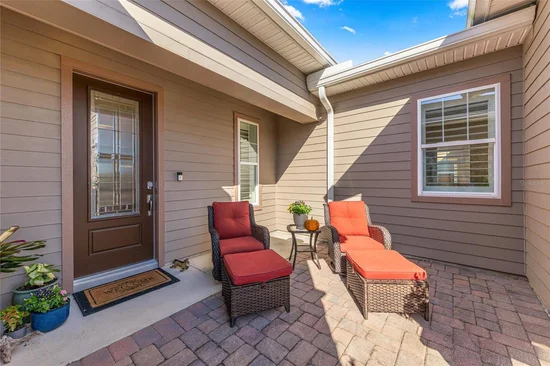
EXPANSIVE LAKEFRONT LIVING WITH EXQUISITE CUSTOM UPGRADES! Welcome to this custom-built IMAGINE model by Shea Homes, perfectly positioned on a premium homesite in the highly sought-after gated community of Ocala Preserve, just minutes from the World Equestrian Center. Enjoy panoramic views of Reflection Lake, the 18th green of the Tom Lehman-designed golf course, and the clubhouse from this nearly 2, 500 SF home featuring 2 bedrooms, 2.5 baths, office / den, Florida room, and oversized utility / flex space. Inside, an open-concept design features crown molding, luxury wood-look porcelain tile, abundant natural light, and impressive custom finishes. The spectacularly upgraded chef's kitchen showcases an oversized island with gas cooktop, stone countertops, contrasting custom cabinetry, stainless appliances, built-in ovens, statement range hood, and a stunning full-height whitewashed brick-style backsplash adding warmth, texture, and timeless character. The custom wet bar was designed for entertaining with rich wood countertops, a two-tier live-edge-style bar, charcoal cabinetry with brass accents, brick accent wall, beverage refrigerator, stemware storage, and designer pendant lighting. The primary suite overlooks the lake and features a COMPLETELY REDESIGNED, SPA-INSPIRED BATHROOM with freestanding soaking tub, expansive walk-in shower, floor-to-ceiling marble-inspired tile, rainfall and handheld shower fixtures, built-in bench, decorative mosaic accents, linear drain, dual stone-topped vanities, custom cabinetry, oversized mirrors, and statement lighting. The second bedroom offers a private en-suite, while the office / den and climate-controlled Florida room provide additional flexible living space. Outside, upgraded pavers, beautiful landscaping, and sweeping lake and golf course views create an incredible setting for relaxing or entertaining. Ocala Preserve offers a true resort-style lifestyle with golf, clubhouse amenities, dining, fitness, pools, pickleball, walking trails, and a full calendar of activities. With its premium lakefront setting, extraordinary kitchen, custom wet bar, and completely reimagined primary bath, this home truly stands apart. Schedule your private showing today!

Open House Announcements

Oct 24th 11:00am to 2:00pm
In person. Please join us!

Property Highlights

Property Type
Residential
Property Sub Type
Single Family Residence
Architectural Style
Contemporary
Bedrooms
2
Total Bathrooms
3
Living Area
2,566 Sqft
Price / Sqft
$272
Acres
0.22
Year Built
2015
Cumulative Days on Market
1

Location

Area
34482 - Ocala
City/Township
OCALA
Direction Faces
South
Water View
Yes
View
Golf Course
Subdivision
OCALA PRESERVE PH 2
County
Marion
Zoning
PUD

Lake/Waterfront Information

Water View
Yes

Property Details

Price
$699,000
Property Type
Residential
Property Sub Type
Single Family Residence
Flood Zone Code
X

Building

Levels
One
Stories
1
Total Area
3,412 Sqft

Community

Community Features
Buyer Approval Required, Clubhouse, Community Mailbox, Deed Restrictions, Fitness Center, Gated Community - Guard, Golf Carts OK, Golf, Pool, Racquetball, Restaurant, Tennis Court(s), Street Lights

Interior Features

Bedrooms and Bathrooms

Total Bathrooms
3
Full Bathrooms
2
1/2 Bathrooms
1
Bedrooms
2

Area and Spaces

Living Area
2,566 Sqft

Appliances

Appliances
Built-In Oven, Convection Oven, Cooktop, Dishwasher, Disposal, Dryer, Gas Water Heater, Ice Maker, Microwave, Range, Range Hood, Refrigerator, Washer

Interior Features

Interior Features
Built-in Features, Ceiling Fans(s), Crown Molding, Eat-in Kitchen, High Ceilings, Kitchen/Family Room Combo, Living Room/Dining Room Combo, Open Floorplan, Primary Bedroom Main Floor, Solid Surface Counters, Solid Wood Cabinets, Split Bedroom, Thermostat, Walk-In Closet(s), Wet Bar, Window Treatments
Flooring
Carpet, Tile
Laundry Features
Laundry Room
Accessibility Features
Accessible Approach with Ramp
Window Features
Blinds, Shutters
Security Features
Gated Community, Security Gate, Smoke Detector(s)
Furnished
Unfurnished

Heating and Cooling

Heating Features
Gas

Building Details

Construction

Architectural Style
Contemporary
Builders Model
IMAGINE
Builder
SHEA
Year Built
2015
Foundations
Slab

Materials

Construction Materials
Hardi Plank Type
Roof
Shingle

Terms

Terms

Ownership
Fee Simple

Rental Terms

Pets Allowed
Cats OK, Dogs OK

Terms

Special Conditions
None
Special Terms
Cash, Conventional, FHA
Cumulative Days on Market
1

Taxes

Tax

Tax (Annual)
$8,144.94

HOA

Has HOA
Yes
Association Fee
$1,583.64 /qtr
Association Ammenities
Clubhouse, Fitness Center, Gated, Golf Course, Park, Pickleball Court(s), Pool, Racquetball, Spa/Hot Tub, Tennis Court(s), Trail(s)
Association Fee Includes
Pool, Internet, Maintenance Grounds, Pest Control, Recreational Facilities, Security

Heating, Cooling & Utilities

Cooling Features
Central Air

Utilities

Utilities
BB/HS Internet Available, Cable Available, Electricity Connected, Fiber Optics, Natural Gas Connected, Public, Sewer Connected, Underground Utilities, Water Connected
Sewer
Public Sewer
Water Source
Public

Lot

Acres
0.22
Lot Size Area Sq Ft
9,583
Lot Dimensions
70x135
Lot Features
Cleared, Landscaped, On Golf Course, Oversized Lot
Road Surface
Asphalt

Exterior Features

Exterior Features
Lighting, Rain Gutters
Patio And Porch Features
Deck, Patio

Parking

Parking Features
Driveway, Garage Door Opener
Listed by All Florida Homes Realty LLC, 352-789-5083
Listing Data last updated 10/22/2026 05:00 pm
Get a Link to this Property: Copy To Clipboard
QR Code link to this property

Phone:
Connect with:

Payment Calculator

per month. fixed. % interest.
$
%
$
%
Principal & Interest
+ Home Insurance
+ Property Tax
+ HOA Fees
per month
Total interest paid over s will be:
All estimates and provided for informational purposes only. Actual amounts may vary. The output of the tool is not a loan offer or solicitation, nor is it financial or legal advice. Information, rates, programs and loan scenarios shown are for example only as of 22-Oct-2026 and are subject to change without notice. Interest rates provided by the St. Louis Federal Reserve Economic Data (FRED). All products are subject to credit and property approval. Not all products are available in all states or for all loan amounts. Other restrictions and limitations apply. Contact your preferred lender for the pricing associated with your specific transaction. Calculations are generated by Open Source mortgage calculation software tools using common mathematical formulas. All calculations should be independently verified.
Get Walk Score Content

Property History

Today
Property information last updated
Yesterday
Status Active. This is the date the listing was placed on market.
Cumulative Days on Market: 1 day (includes prior listings) · Currently listed since October 21, 2026. Data provided by the MLS.

Similar Properties

Scroll to Top