The Next Steps Group

Property Details

Start of property details

Share this property:
126 PINE TRACE
Ocala, FL 34472
today NEW · Active
$285,000
$197 / Sqft
3
Beds
2
Baths
1,445
Sqft
0.23
Acres
2026
Yr. Built
MLS# OM734358
Cumulative Days on Market: 1 · Includes prior listings · Currently listed since 10/26/26 · Data provided by the MLS.

Property Description

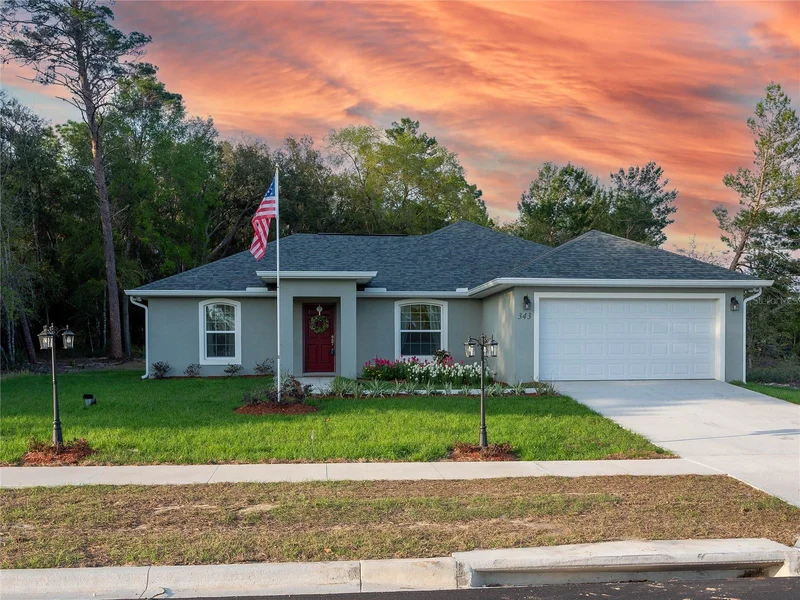
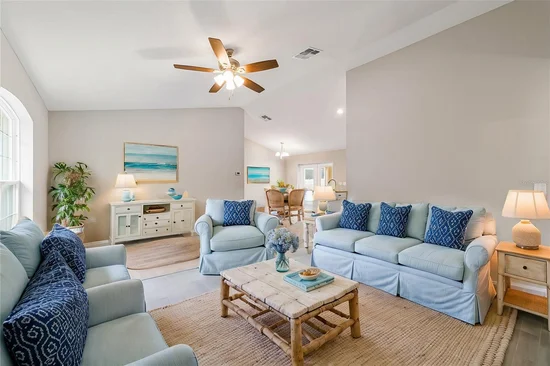
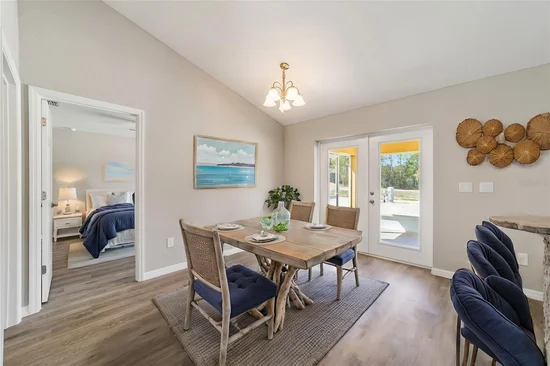
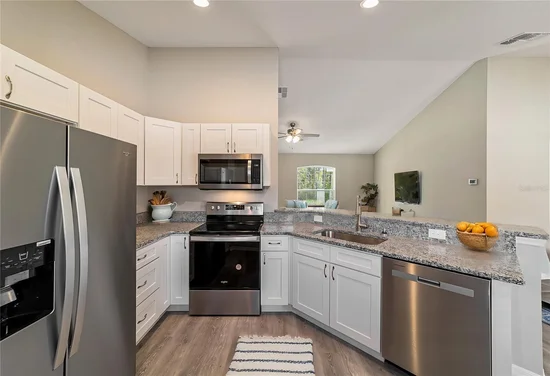
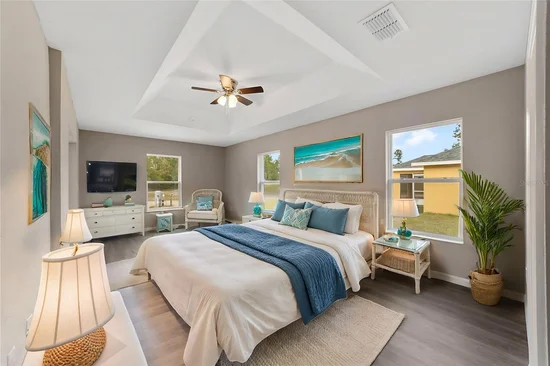
Virtually Staged. Under Construction. Seller will entertain credit on this property at closing. Call for details! This award-winning new construction 3-bedroom, 2-bath home offers thoughtful design and quality finishes throughout. The living room and kitchen feature 11-foot cathedral ceilings, creating a bright and spacious feel. The master suite includes an oversized bedroom with tray ceiling, a large walk-in closet, and French doors that open to a 12 ft x 24 ft screened-in patio with dual ceiling fans for added comfort. The master bath features his-and-her double vanity with granite countertops, wood cabinetry and a beautifully tiled walk-in shower. Guest bath and kitchen also feature granite countertops and wood cabinetry. Our 8-foot kitchen counter provides the perfect space for casual dining and entertaining. French doors from the kitchen also lead directly to the screened patio. Additional highlights include stainless steel appliances, upgraded lighting fixtures, luxury vinyl plank flooring throughout and finished two-car garage with sealed floor. Builder provides a 2-10 Home Buyers Warranty for up to ten years for added peace of mind.

Property Highlights

Property Type
Residential
Property Sub Type
Single Family Residence
Bedrooms
3
Total Bathrooms
2
Living Area
1,445 Sqft
Price / Sqft
$197
Acres
0.23
Year Built
2026
Condition
Under Construction
Cumulative Days on Market
1

Location

Area
34472 - Ocala
City/Township
OCALA
Direction Faces
North
Subdivision
SILVER SPRINGS SHORES UNIT 18
County
Marion
Zoning
R1

Property Details

Price
$285,000
Condition
Under Construction
Property Type
Residential
Property Sub Type
Single Family Residence
Flood Zone Code
x

Building

Levels
One
Total Area
2,187 Sqft

Interior Features

Bedrooms and Bathrooms

Total Bathrooms
2
Full Bathrooms
2
Bedrooms
3

Area and Spaces

Living Area
1,445 Sqft

Appliances

Appliances
Dishwasher, Microwave, Range, Refrigerator

Interior Features

Interior Features
Cathedral Ceiling(s), Ceiling Fans(s), Primary Bedroom Main Floor
Flooring
Other
Laundry Features
Inside
Security Features
Smoke Detector(s)
Furnished
Unfurnished

Heating and Cooling

Heating Features
Central, Electric

Building Details

Construction

Builders Model
Bridgehampton
Builder
Perfect Deed Homes LLC
Year Built
2026
New Construction
Yes
Foundations
Slab

Materials

Construction Materials
Block
Roof
Shingle

Terms

Terms

Ownership
Fee Simple
Special Conditions
None
Special Terms
Cash, Conventional, FHA, VA Loan
Cumulative Days on Market
1

Taxes

Tax

Tax (Annual)
$293.55

Heating, Cooling & Utilities

Cooling Features
Central Air

Utilities

Utilities
Cable Available, Electricity Connected, Phone Available, Water Connected
Sewer
Aerobic Septic
Water Source
Public

Lot

Acres
0.23
Lot Size Area Sq Ft
10,018
Lot Features
Cleared, In County, Paved
Road Surface
Asphalt

Exterior Features

Patio And Porch Features
Covered, Enclosed, Screened

Parking

Parking Features
Driveway, Garage Door Opener
Listed by Sellstate Next Generation Realty, 352-387-2383
Listing Data last updated 10/27/2026 10:40 am
Get a Link to this Property: Copy To Clipboard
QR Code link to this property

Phone:
Connect with:

Payment Calculator

per month. fixed. % interest.
$
%
$
%
Principal & Interest
+ Home Insurance
+ Property Tax
+ HOA Fees
per month
Total interest paid over s will be:
All estimates and provided for informational purposes only. Actual amounts may vary. The output of the tool is not a loan offer or solicitation, nor is it financial or legal advice. Information, rates, programs and loan scenarios shown are for example only as of 27-Oct-2026 and are subject to change without notice. Interest rates provided by the St. Louis Federal Reserve Economic Data (FRED). All products are subject to credit and property approval. Not all products are available in all states or for all loan amounts. Other restrictions and limitations apply. Contact your preferred lender for the pricing associated with your specific transaction. Calculations are generated by Open Source mortgage calculation software tools using common mathematical formulas. All calculations should be independently verified.
Get Walk Score Content

Property History

Today
Property information last updated
Yesterday
Status Active. This is the date the listing was placed on market.
Cumulative Days on Market: 1 day (includes prior listings) · Currently listed since October 26, 2026. Data provided by the MLS.

Similar Properties

Scroll to Top