The Next Steps Group

Property Details

Start of property details

Share this property:
7295 SW 61ST STREET
Ocala, FL 34474
today NEW · Active
$510,000
$168 / Sqft
4
Beds
4
Baths
2
Garage
3,034
Sqft
0.18
Acres
MLS# OM734481
Cumulative Days on Market: Less than 1 · Includes prior listings · Currently listed since 10/22/26 · Data provided by the MLS.

Property Description

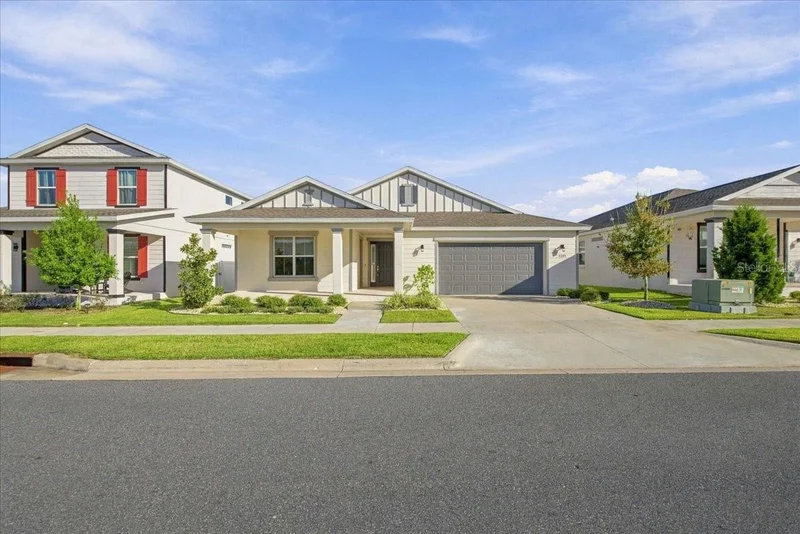
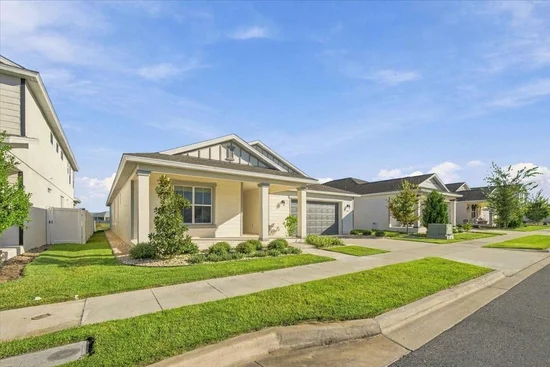
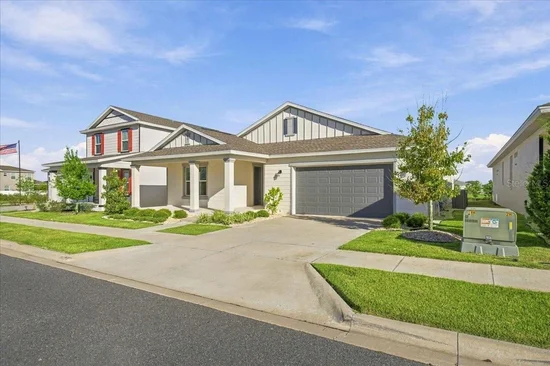
Welcome to Calesa Township, an all-ages, golf-cart-friendly community offering a lifestyle filled with recreation, convenience, and connection! This beautifully upgraded 4-bedroom, 3.5-bath home offers 3, 034 square feet of living space, a dedicated office that could serve as a fifth bedroom, and a thoughtfully designed floor plan with flexibility for multigenerational living, guests, or working from home.

From the moment you enter, you'll notice the attention to detail, including tray ceilings in the entryway, living room, and primary suite, luxury vinyl flooring throughout, custom drapery, and upgraded cabinetry with soft-close features. The gourmet kitchen is designed for both everyday living and entertaining, featuring quartz countertops, a gas stove, built-in oven, and generous cabinet space. Just beyond the kitchen, the butler's pantry adds another level of convenience with a built-in wine refrigerator, an additional dishwasher, and extra storage.

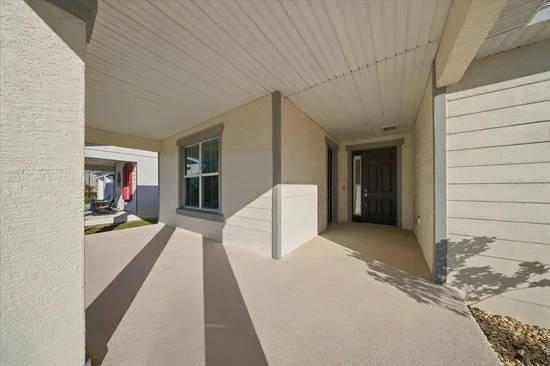
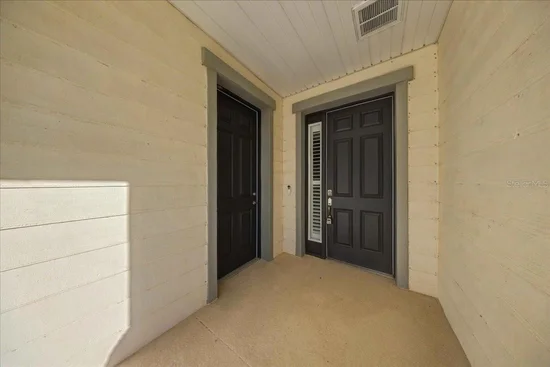
One of the home's standout features is a bedroom near the front entrance with its own private half bathroom and separate exterior entrance! This unique layout offers flexibility for extended family, visiting guests, a private workspace, or multigenerational living while maintaining separation from the main living areas. The dedicated office offers even more possibilities, whether you need a workspace, hobby room, or additional sleeping accommodations.

Additional upgrades include elevated-height countertops measuring approximately 35.5 inches, custom closet systems, and a well-appointed laundry room with built-in cabinetry and a new washer and dryer.

Beyond the home, enjoy everything Calesa Township has to offer, including community pools, parks, walking and biking trails, playgrounds, and golf-cart-friendly streets. With the FAST Aquatic Center and a variety of recreational amenities nearby, this community offers more than just a place to live. It offers a lifestyle.

Beautiful finishes, versatile living spaces, and an exceptional community setting make this home one you'll want to experience in person!

Property Highlights

Property Type
Residential
Property Sub Type
Single Family Residence
Bedrooms
4
Total Bathrooms
4
Living Area
3,034 Sqft
Price / Sqft
$168
Acres
0.18
Year Built
2023

Location

Area
34474 - Ocala
City/Township
OCALA
Direction Faces
South
Subdivision
CALESA TOWNSHIP ROAN HILLS PH
County
Marion
Zoning
PUD

Property Details

Price
$510,000
Property Type
Residential
Property Sub Type
Single Family Residence
Flood Zone Code
X

Building

Levels
One
Stories
1
Total Area
4,460 Sqft

Community

Local Schools

Elementary School
Saddlewood Elementary School
Middle School
Liberty Middle School
High School
West Port High School

Interior Features

Bedrooms and Bathrooms

Total Bathrooms
4
Full Bathrooms
3
1/2 Bathrooms
1
Bedrooms
4

Area and Spaces

Living Area
3,034 Sqft

Appliances

Appliances
Built-In Oven, Dishwasher, Dryer, Electric Water Heater, Gas Cooktop, Microwave, Range, Range Hood, Refrigerator, Washer, Wine Refrigerator

Interior Features

Interior Features
Ceiling Fans(s), High Ceilings, Open Floorplan, Stone Counters, Thermostat, Tray Ceiling(s), Walk-In Closet(s)
Flooring
Luxury Vinyl
Laundry Features
Gas Dryer Hookup, Laundry Room
Window Features
Blinds
Furnished
Unfurnished

Heating and Cooling

Heating Features
Central

Building Details

Construction

Year Built
2023
Foundations
Slab

Materials

Construction Materials
Block
Roof
Shingle

Terms

Terms

Ownership
Fee Simple

Rental Terms

Pets Allowed
Yes

Terms

Special Conditions
None
Special Terms
Cash, Conventional, FHA

Taxes

Tax

Tax (Annual)
$5,305.32

HOA

Has HOA
Yes
Association Fee
$132 /mo

Heating, Cooling & Utilities

Cooling Features
Central Air

Utilities

Utilities
BB/HS Internet Available, Electricity Connected, Public
Sewer
Public Sewer
Water Source
None

Lot

Acres
0.18
Lot Size Area Sq Ft
7,841
Lot Dimensions
60x130
Road Surface
Asphalt

Exterior Features

Exterior Features
Sidewalk

Parking

Garage Capacity
2
Listed by Boffo Real Estate Group LLC, 352-427-1072
Listing Data last updated 10/22/2026 09:00 am
Get a Link to this Property: Copy To Clipboard
QR Code link to this property

Phone:
Connect with:

Payment Calculator

per month. fixed. % interest.
$
%
$
%
Principal & Interest
+ Home Insurance
+ Property Tax
+ HOA Fees
per month
Total interest paid over s will be:
All estimates and provided for informational purposes only. Actual amounts may vary. The output of the tool is not a loan offer or solicitation, nor is it financial or legal advice. Information, rates, programs and loan scenarios shown are for example only as of 22-Oct-2026 and are subject to change without notice. Interest rates provided by the St. Louis Federal Reserve Economic Data (FRED). All products are subject to credit and property approval. Not all products are available in all states or for all loan amounts. Other restrictions and limitations apply. Contact your preferred lender for the pricing associated with your specific transaction. Calculations are generated by Open Source mortgage calculation software tools using common mathematical formulas. All calculations should be independently verified.
Get Walk Score Content

Property History

Today
Property information last updated
Today
Status Active. This is the date the listing was placed on market.
Cumulative Days on Market: Less than 1 days (includes prior listings) · Currently listed since October 22, 2026. Data provided by the MLS.

Similar Properties

Scroll to Top