The Next Steps Group

Property Details

Start of property details

Share this property:
10406 SW 107TH AVENUE
Ocala, FL 34481
today NEW · Active
$458,895
$208 / Sqft
2
Beds
2
Baths
2,202
Sqft
0.22
Acres
2026
Yr. Built
MLS# OM734717
Cumulative Days on Market: 1 · Includes prior listings · Currently listed since 10/26/26 · Data provided by the MLS.

Property Description

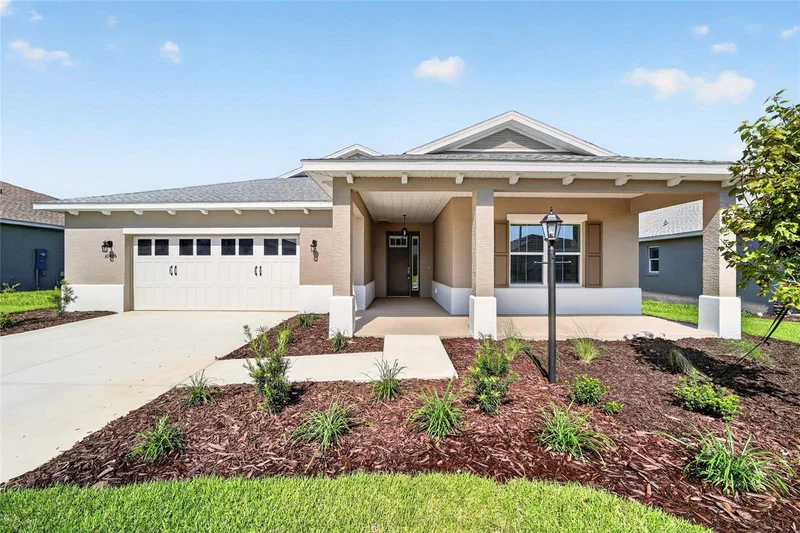
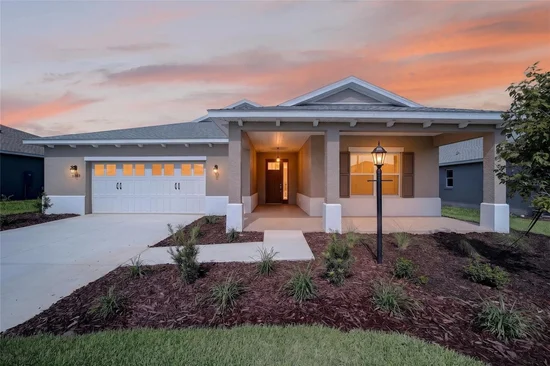
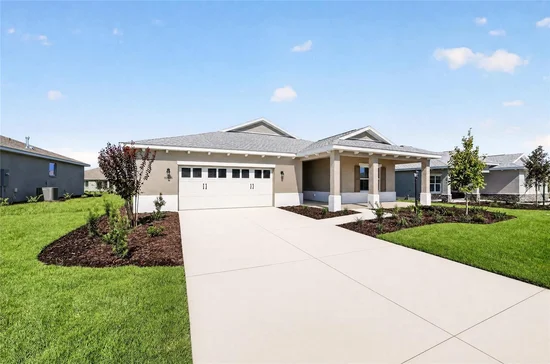
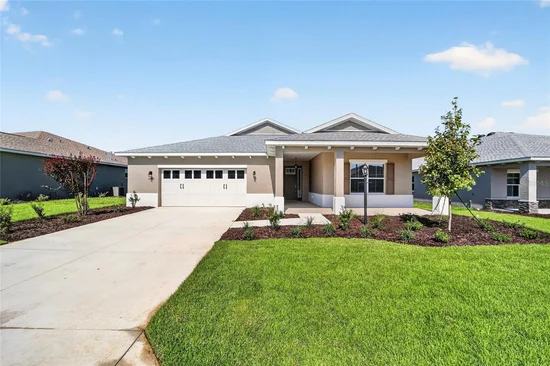
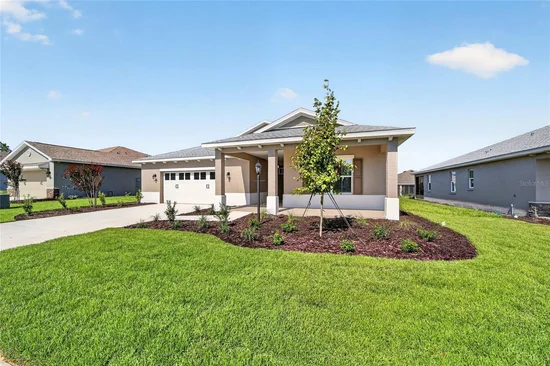
Welcome to this beautifully designed new construction BEAUMONT model, offering 2 bedrooms, 2 bathrooms, a spacious 2-car garage with additional workshop space, and 2, 202 square feet of thoughtfully planned living space. This inviting floor plan features an expansive great room, perfect for entertaining or everyday relaxation, along with a dedicated breakfast area for casual dining. The versatile flex room provides endless possibilities, whether you envision a home office, hobby room, or additional gathering space. A convenient laundry suite adds functionality to the home's well-designed layout. With generous living areas, flexible spaces, and the added convenience of garage workshop space, this brand-new home offers the perfect combination of comfort, style, and practicality. Enjoy the opportunity to make this beautiful BEAUMONT model your own!

Property Highlights

Property Type
Residential
Property Sub Type
Single Family Residence
Bedrooms
2
Total Bathrooms
2
Living Area
2,202 Sqft
Price / Sqft
$208
Acres
0.22
Year Built
2026
Condition
Completed
Cumulative Days on Market
1

Location

Area
34481 - Ocala
City/Township
OCALA
Direction Faces
East
Subdivision
ON TOP OF THE WORLD
County
Marion
Zoning
PUD

Property Details

Price
$458,895
Condition
Completed
Property Type
Residential
Property Sub Type
Single Family Residence
Flood Zone Code
X

Building

Levels
One
Total Area
3,547 Sqft

Community

Senior Community
Yes
Community Features
Clubhouse, Dog Park, Fitness Center, Golf Carts OK, Golf, Pool, Restaurant, Sidewalks, Tennis Court(s)

Interior Features

Bedrooms and Bathrooms

Total Bathrooms
2
Full Bathrooms
2
Bedrooms
2

Area and Spaces

Living Area
2,202 Sqft

Appliances

Appliances
Dishwasher, Microwave, Range, Range Hood, Refrigerator

Interior Features

Interior Features
Stone Counters, Thermostat, Walk-In Closet(s)
Flooring
Luxury Vinyl
Laundry Features
Laundry Room
Furnished
Unfurnished

Heating and Cooling

Heating Features
Heat Pump

Building Details

Construction

Builders Model
Beaumont
Year Built
2026
New Construction
Yes
Foundations
Slab

Materials

Construction Materials
Block, Concrete, Stucco
Roof
Shingle

Terms

Terms

Ownership
Leasehold

Rental Terms

Pets Allowed
Cats OK, Dogs OK, Number Limit, Yes

Terms

Special Conditions
None
Cumulative Days on Market
1

Taxes

Tax

Tax (Annual)
$381.65

HOA

Has HOA
Yes
Association Fee
$493.63 /mo
Association Ammenities
Basketball Court, Clubhouse, Fence Restrictions, Fitness Center, Gated, Park, Pickleball Court(s), Pool, Recreation Facilities, Storage, Tennis Court(s)
Association Fee Includes
Pool, Maintenance Grounds, Recreational Facilities

Heating, Cooling & Utilities

Cooling Features
Central Air

Utilities

Utilities
Electricity Connected, Sewer Connected, Water Connected
Sewer
Private Sewer
Water Source
Private

Lot

Acres
0.22
Lot Size Area Sq Ft
9,750
Lot Dimensions
75 x 130
Lot Features
Cleared, Paved
Road Surface
Asphalt

Parking

Parking Features
Driveway
Listed by On Top Of The World Real Est, 352-854-2394
Listing Data last updated 10/27/2026 10:40 am
Get a Link to this Property: Copy To Clipboard
QR Code link to this property

Phone:
Connect with:

Payment Calculator

per month. fixed. % interest.
$
%
$
%
Principal & Interest
+ Home Insurance
+ Property Tax
+ HOA Fees
per month
Total interest paid over s will be:
All estimates and provided for informational purposes only. Actual amounts may vary. The output of the tool is not a loan offer or solicitation, nor is it financial or legal advice. Information, rates, programs and loan scenarios shown are for example only as of 27-Oct-2026 and are subject to change without notice. Interest rates provided by the St. Louis Federal Reserve Economic Data (FRED). All products are subject to credit and property approval. Not all products are available in all states or for all loan amounts. Other restrictions and limitations apply. Contact your preferred lender for the pricing associated with your specific transaction. Calculations are generated by Open Source mortgage calculation software tools using common mathematical formulas. All calculations should be independently verified.
Get Walk Score Content

Property History

Today
Property information last updated
Today
Status Active. This is the most recent date the listing was placed on market.
Cumulative Days on Market: 1 day (includes prior listings) · Currently listed since October 26, 2026. Data provided by the MLS.

Similar Properties

Scroll to Top