The Next Steps Group

Property Details

Start of property details

Share this property:
8250 NW 136TH AVENUE ROAD
Ocala, FL 34482
2 days ago NEW · Active
$2,325,000
$363 / Sqft
4
Beds
5
Baths
2
Garage
6,402
Sqft
12.54
Acres
MLS# OM735548
Cumulative Days on Market: 2 · Includes prior listings · Currently listed since 11/17/26 · Data provided by the MLS.

Property Description

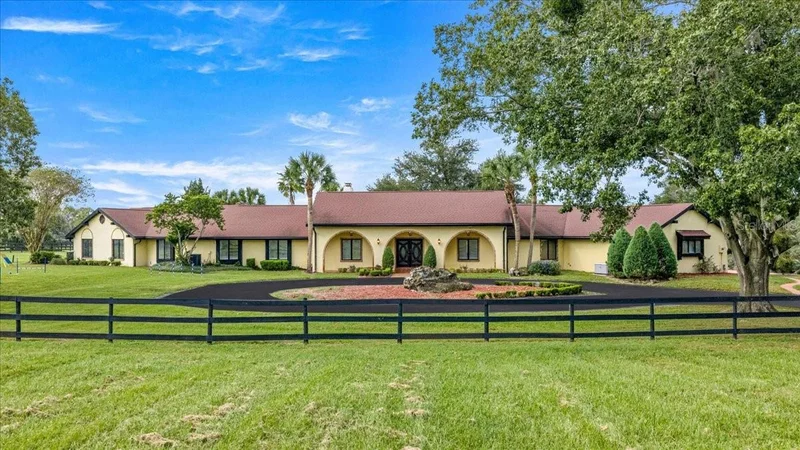
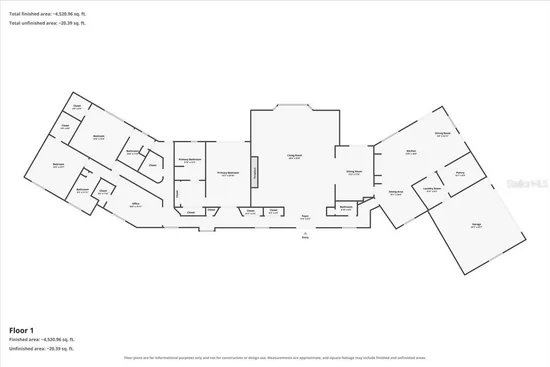
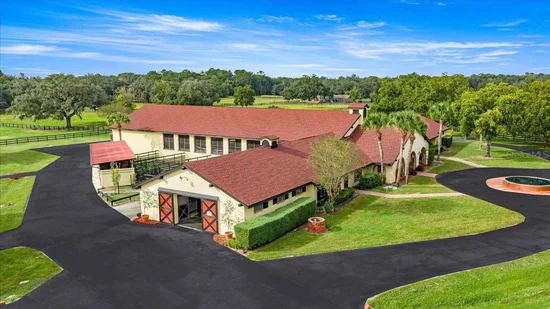
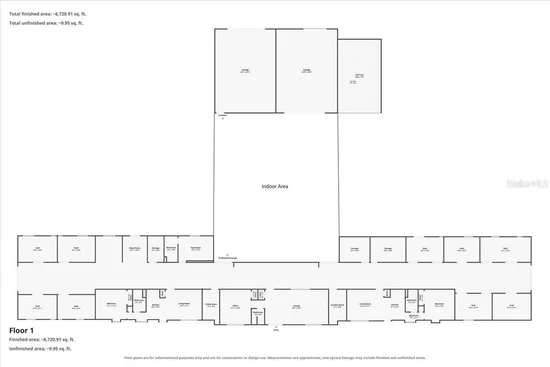
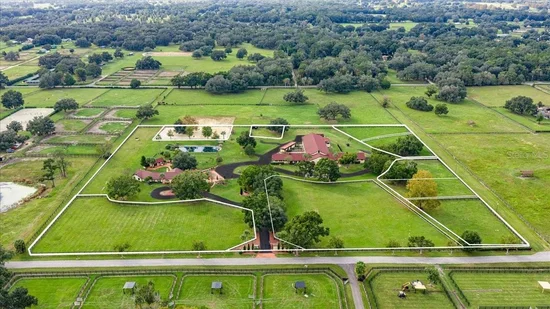
THE ULTIMATE EQUESTRIAN LIFESTYLE • 12+ ACRES • CUSTOM 14-STALL BARN • GUEST ACCOMMODATIONS! Welcome to your own slice of Ocala's renowned horse country! Nestled on more than 12 acres in the sought-after equestrian community of Pinnacle Park, this exceptional property offers the space, facilities, and lifestyle horse enthusiasts dream about. Enjoy scenic bridle paths throughout the community, the unique convenience of riding your horse to HITS, and a location less than 15 minutes from the World Equestrian Center. With new perimeter fencing and new roofs on all buildings (except the 4-stall barn), this impressive farm has even more to offer! The beautifully upgraded residence blends comfort and character, with newer A / C units and water heater tanks, along with extensively renovated kitchen and bathrooms. At the heart of the home, the expanded chef's kitchen makes quite an impression with an oversized island, double ovens, gas range set into a brick accent wall, wine cooler, and generous walk-in pantry. Vaulted ceilings, a bay window, fireplace, wet bar, and custom built-ins add warmth and charm to the living spaces, while a whole-house generator provides added convenience and peace of mind. Outdoor living is just as inviting, with a charming courtyard designed for relaxing and entertaining. Two koi ponds, a pergola, mature landscaping, and a separate guest cottage create a peaceful retreat for family and visitors alike. Of course, the true centerpiece for equestrian enthusiasts is the impressive turnkey custom show barn, with one of a kind Club room for entertaining and hosting guests or staff. Thoughtfully designed for functionality, the facility features indoor 100'x50' arena with viewing window, 14 stalls, including 4 oversized stalls and 2 grooming stalls, wash racks, feed and tack rooms under air, laundry room, and extensive storage. There's even a dedicated entertainment area, "the club room" that has a full bath, entertaining area, and office. For additional accommodations, there are two separate 1-bedroom, 1-bath apartments that offer comfortable space for guests, staff, renting out or extended stays. The equestrian amenities extend well beyond the barn, with a 200'x120' outdoor arena, two run-in sheds, and several paddocks with water. The grounds include a man-made stocked pond, gazebo, and viewing stand provide a picturesque setting to relax and take in the beauty of the farm. Whether your passion is training, competing, breeding, boarding, or simply enjoying the rewards of country living with your horses right outside your door, this remarkable property delivers an exceptional opportunity in one of Ocala's premier equestrian communities. With more than 12 acres, outstanding horse facilities, new perimeter fencing, community bridle paths, and the ability to ride to HITS, this is more than a farm...it's the equestrian lifestyle you've been dreaming of! Make sure to check out the videos and gallery of photos attached to listing.

Property Highlights

Property Type
Residential
Property Sub Type
Farm
Architectural Style
Mediterranean
Bedrooms
4
Total Bathrooms
5
Living Area
6,402 Sqft
Price / Sqft
$363
Acres
12.54
Year Built
1982
Cumulative Days on Market
2

Location

Area
34482 - Ocala
City/Township
OCALA
Direction Faces
East
Water View
Yes
Subdivision
PINNACLE PARK
County
Marion
Zoning
A1

Lake/Waterfront Information

Water View
Yes

Property Details

Price
$2,325,000
Property Type
Residential
Property Sub Type
Farm
Flood Zone Code
X*

Building

Levels
One
Stories
1
Total Area
20,142 Sqft

Community

Community Features
Deed Restrictions, Horses Allowed

Local Schools

Elementary School
Fessenden Elementary School
Middle School
Howard Middle School
High School
Dunnellon High School

Interior Features

Bedrooms and Bathrooms

Total Bathrooms
5
Full Bathrooms
3
1/2 Bathrooms
2
Bedrooms
4
In-Law Suite
Yes

Area and Spaces

Living Area
6,402 Sqft

Appliances

Appliances
Built-In Oven, Convection Oven, Dishwasher, Dryer, Gas Cooktop, Microwave, Refrigerator, Washer, Wine Refrigerator

Interior Features

Interior Features
Built-in Features, Cathedral Ceiling(s), Ceiling Fans(s), Chair Rail, Crown Molding, Eat-in Kitchen, High Ceilings, Primary Bedroom Main Floor, Solid Surface Counters, Solid Wood Cabinets, Walk-In Closet(s), Wet Bar, Window Treatments
Flooring
Carpet, Ceramic Tile, Tile
Laundry Features
Inside, Laundry Room, Other
Window Features
Blinds
Fireplace Features
Gas, Living Room, Primary Bedroom, Stone
Furnished
Unfurnished

Heating and Cooling

Heating Features
Electric, Heat Pump
Has Fireplace
Yes

Building Details

Construction

Architectural Style
Mediterranean
Year Built
1982
Foundations
Block

Materials

Construction Materials
Block, Concrete, Stucco
Roof
Shingle

Terms

Terms

Ownership
Fee Simple

Rental Terms

Pets Allowed
Yes

Terms

Special Conditions
None
Special Terms
Cash, Conventional, FHA
Cumulative Days on Market
2

Taxes

Tax

Tax (Annual)
$18,045.25

HOA

Has HOA
Yes
Association Fee
$712.30 /yr

Heating, Cooling & Utilities

Cooling Features
Central Air

Utilities

Utilities
Electricity Connected, Propane, Water Connected
Sewer
Septic Tank
Water Source
Well

Lot

Acres
12.54
Lot Size Area Sq Ft
546,242
Lot Dimensions
760x1291
Lot Features
Cleared, Farm, Landscaped, Pasture, Private, Paved, Zoned for Horses
Road Surface
Paved

Exterior Features

Exterior Features
Courtyard, Garden, Lighting, Other, Private Mailbox, Rain Gutters, Storage
Patio And Porch Features
Covered, Front Porch, Patio, Porch, Rear Porch
Fencing
Board, Fenced, Other, Wood
Horse Amenities
Arena, Eurocizer, Horse Stalls, Other, Stable(s)

Parking

Garage Capacity
2
Parking Features
Circular Driveway, Covered, Driveway, Garage Door Opener, Garage Faces Side, Ground Level, Guest, Oversized, Parking Pad
Listed by RE/MAX Allstars Realty, 352-484-0155
Listing Data last updated 11/19/2026 08:00 pm
Get a Link to this Property: Copy To Clipboard
QR Code link to this property

Phone:
Connect with:

Payment Calculator

per month. fixed. % interest.
$
%
$
%
Principal & Interest
+ Home Insurance
+ Property Tax
+ HOA Fees
per month
Total interest paid over s will be:
All estimates and provided for informational purposes only. Actual amounts may vary. The output of the tool is not a loan offer or solicitation, nor is it financial or legal advice. Information, rates, programs and loan scenarios shown are for example only as of 20-Nov-2026 and are subject to change without notice. Interest rates provided by the St. Louis Federal Reserve Economic Data (FRED). All products are subject to credit and property approval. Not all products are available in all states or for all loan amounts. Other restrictions and limitations apply. Contact your preferred lender for the pricing associated with your specific transaction. Calculations are generated by Open Source mortgage calculation software tools using common mathematical formulas. All calculations should be independently verified.
Get Walk Score Content

Property History

Today
Property information last updated
2 days ago
Status Active. This is the date the listing was placed on market.
Cumulative Days on Market: 2 days (includes prior listings) · Currently listed since November 17, 2026. Data provided by the MLS.

Similar Properties

Scroll to Top