The Next Steps Group

Property Details

Start of property details

Share this property:
6707 SW 95TH CIRCLE
Ocala, FL 34481
today NEW · Active
$389,000
$220 / Sqft
2
Beds
2
Baths
2
Garage
1,769
Sqft
0.21
Acres
MLS# OM735935
Cumulative Days on Market: 180 · Includes prior listings · Currently listed since 11/17/26 · Data provided by the MLS.

Property Description

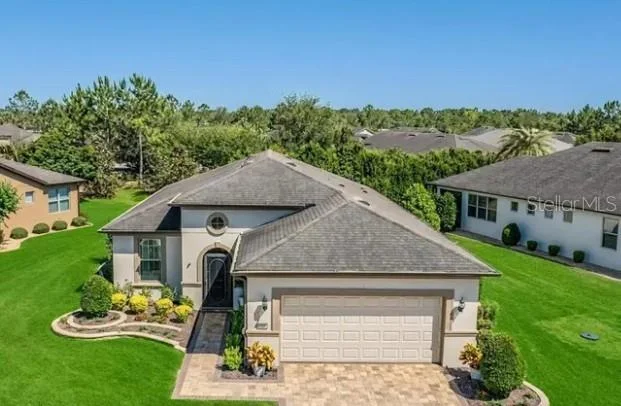
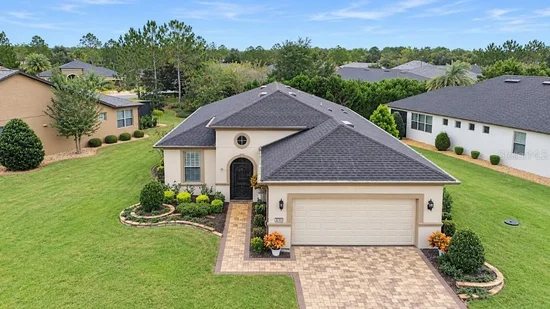
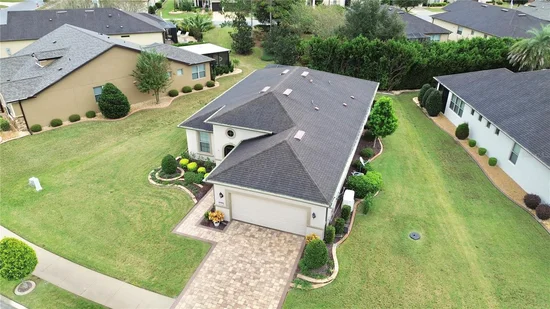
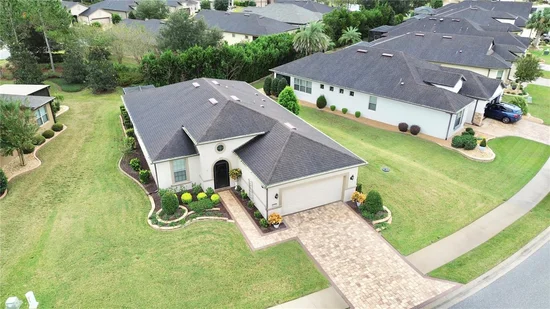
Experience the perfect combination of elegance, comfort, and thoughtful design in this highly desirable Castle Rock floor plan, nestled in the sought-after Sandlewood neighborhood of Del Webb Stone Creek. Positioned on an oversized homesite with mature landscaping for added privacy and a desirable eastern rear exposure, this beautifully cared-for residence offers a serene setting and an impressive list of upgrades.

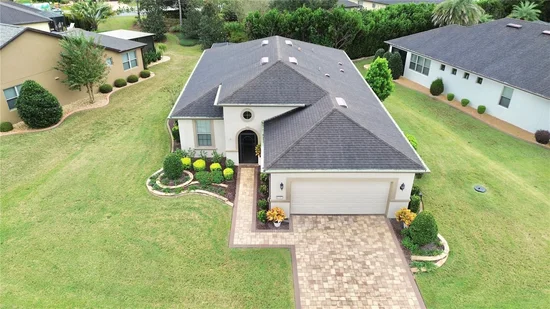
From the moment you arrive, you'll appreciate the charming raised garden beds and attractive paver driveway that create an inviting welcome. Step inside to discover a home that feels practically brand new, featuring soaring ceilings and beautiful tile and laminate flooring throughout, blending timeless style with easy-care convenience.

The well-appointed kitchen is ideal for both casual meals and entertaining, offering generous countertop space, abundant cabinetry, and a practical layout designed to make cooking a pleasure. The spacious great room provides a comfortable gathering space, enhanced by custom window treatments and peaceful views of the lush, private backyard.

One of the many highlights of this home is its exceptional structural enhancements. The garage has been extended by four feet, providing additional room for larger vehicles, extra storage, a golf cart, or even a workshop. A whole-house generator adds another level of convenience and peace of mind, providing dependable backup power when unexpected weather strikes.

The outdoor living space is just as impressive. An additional 10 feet has been added to the lanai, creating an expansive area for outdoor dining, entertaining, or simply unwinding while taking in the beautifully landscaped surroundings. The private backyard offers a peaceful backdrop for enjoying the Florida lifestyle.

Retreat to the spacious primary suite, where comfort and functionality come together. This inviting space features a generously sized bedroom, an oversized walk-in closet, and a large dual-sink vanity with plenty of storage.

Every detail reflects pride of ownership, with thoughtful improvements and meticulous maintenance throughout. Offering privacy, enhanced functionality, generous living spaces, and valuable upgrades, this exceptional Castle Rock presents a wonderful opportunity to enjoy the lifestyle and amenities of Del Webb Stone Creek.

Don't miss your chance to experience all this beautiful home has to offer. Schedule your private showing today—you may just find the home you've been waiting for!

Property Highlights

Property Type
Residential
Property Sub Type
Single Family Residence
Architectural Style
Craftsman
Bedrooms
2
Total Bathrooms
2
Living Area
1,769 Sqft
Price / Sqft
$220
Acres
0.21
Year Built
2017
Cumulative Days on Market
180

Location

Area
34481 - Ocala
City/Township
OCALA
Direction Faces
Northwest
Subdivision
STONE CREEK BY DEL WEBB SANDALWOOD
County
Marion
Zoning
PUD

Property Details

Price
$389,000
Property Type
Residential
Property Sub Type
Single Family Residence
Flood Zone Code
X

Building

Levels
One
Stories
1
Total Area
2,575 Sqft

Community

Senior Community
Yes
Community Features
Clubhouse, Deed Restrictions, Dog Park, Fitness Center, Gated Community - Guard, Golf Carts OK, Golf, Pool, Restaurant, Sidewalks, Tennis Court(s), Street Lights

Local Schools

Elementary School
Saddlewood Elementary School
Middle School
Liberty Middle School
High School
West Port High School

Interior Features

Bedrooms and Bathrooms

Total Bathrooms
2
Full Bathrooms
2
Bedrooms
2

Area and Spaces

Living Area
1,769 Sqft

Appliances

Appliances
Built-In Oven, Dishwasher, Disposal, Electric Water Heater, Microwave, Range, Range Hood, Refrigerator, Washer, Water Softener

Interior Features

Interior Features
Ceiling Fans(s), Eat-in Kitchen, High Ceilings, Kitchen/Family Room Combo, Open Floorplan, Primary Bedroom Main Floor, Solid Surface Counters, Split Bedroom, Thermostat, Walk-In Closet(s), Window Treatments
Flooring
Laminate, Tile
Laundry Features
Electric Dryer Hookup, Laundry Room, Washer Hookup
Window Features
Blinds, Double Pane Windows, Insulated Windows, Low-Emissivity Windows
Furnished
Unfurnished

Heating and Cooling

Heating Features
Central, Electric, Heat Pump

Building Details

Construction

Architectural Style
Craftsman
Year Built
2017
Foundations
Slab

Materials

Construction Materials
Block, Concrete, Stucco
Roof
Shingle

Terms

Terms

Ownership
Fee Simple

Rental Terms

Pets Allowed
Yes

Terms

Special Conditions
None
Special Terms
Cash, Conventional, FHA, VA Loan
Cumulative Days on Market
180

Taxes

Tax

Tax (Annual)
$3,212

HOA

Has HOA
Yes
Association Fee
$265.44 /mo
Association Fee Includes
Guard - 24 Hour, Common Area Taxes, Pool, Escrow Reserves Fund, Internet, Management, Private Road, Recreational Facilities, Trash

Heating, Cooling & Utilities

Cooling Features
Central Air

Utilities

Utilities
Electricity Connected, Fiber Optics, Phone Available, Sewer Connected, Underground Utilities, Water Connected
Sewer
Public Sewer
Water Source
Public

Lot

Acres
0.21
Lot Size Area Sq Ft
9,148
Road Surface
Paved

Exterior Features

Exterior Features
Rain Gutters
Patio And Porch Features
Front Porch, Rear Porch, Screened

Parking

Garage Capacity
2
Parking Features
Garage Door Opener, Tandem
Listed by RE/MAX Premier Realty, 352-732-3222
Listing Data last updated 11/18/2026 04:00 pm
Get a Link to this Property: Copy To Clipboard
QR Code link to this property

Phone:
Connect with:

Payment Calculator

per month. fixed. % interest.
$
%
$
%
Principal & Interest
+ Home Insurance
+ Property Tax
+ HOA Fees
per month
Total interest paid over s will be:
All estimates and provided for informational purposes only. Actual amounts may vary. The output of the tool is not a loan offer or solicitation, nor is it financial or legal advice. Information, rates, programs and loan scenarios shown are for example only as of 18-Nov-2026 and are subject to change without notice. Interest rates provided by the St. Louis Federal Reserve Economic Data (FRED). All products are subject to credit and property approval. Not all products are available in all states or for all loan amounts. Other restrictions and limitations apply. Contact your preferred lender for the pricing associated with your specific transaction. Calculations are generated by Open Source mortgage calculation software tools using common mathematical formulas. All calculations should be independently verified.
Get Walk Score Content

Property History

Today
Property information last updated
Yesterday
Status Active. This is the most recent date the listing was placed on market.
Cumulative Days on Market: 180 days (includes prior listings) · Currently listed since November 17, 2026. Data provided by the MLS.

Similar Properties

Scroll to Top