
The Next Steps Group

Property Details

Start of property details

Share this property:
8676 SW 88TH LOOP
Ocala, FL 34481
today NEW · Active
$255,000
$157 / Sqft
2
Beds
2
Baths
2
Garage
1,625
Sqft
0.15
Acres
MLS# TB8561620
Cumulative Days on Market: 1 · Includes prior listings · Currently listed since 10/26/26 · Data provided by the MLS.

Property Description

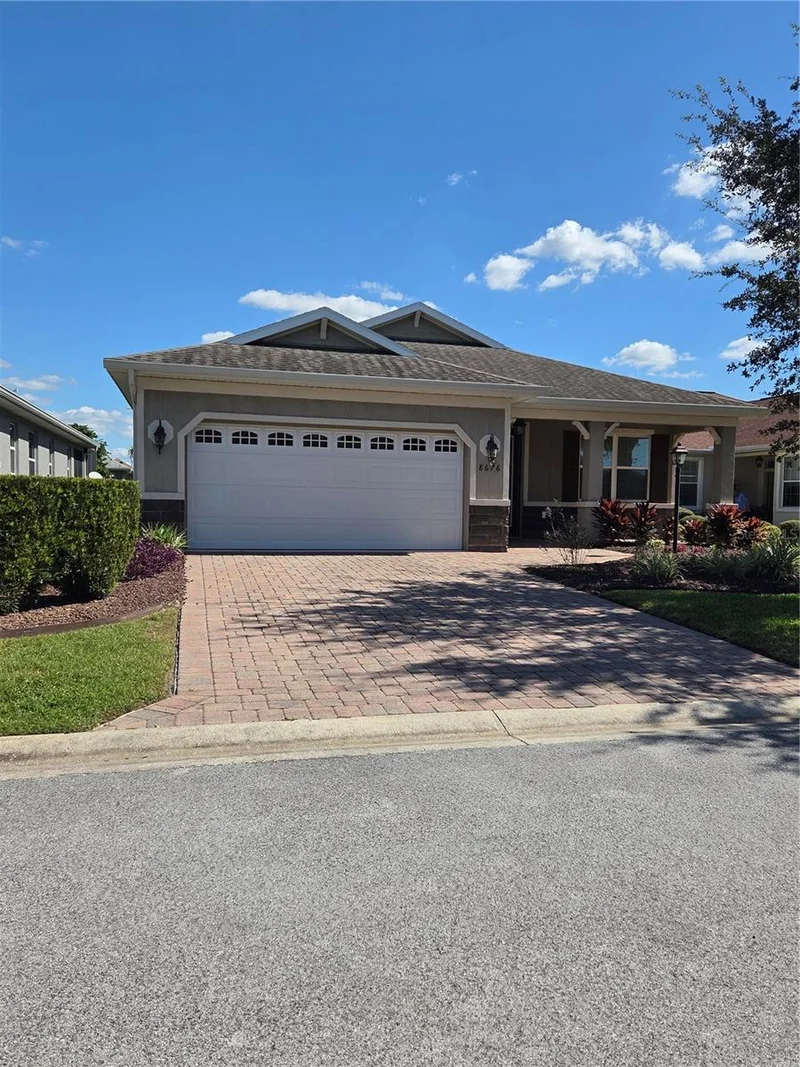
ON TOP OF THE WORLD Candler Hills. PRICED TO SELL! An immaculately maintained Kent Model. On Top of the World is a 55+ community for active individuals that want convenient shopping, medical care, golf, fun, entertainment and camaraderie. Beautiful ceramic tile floors in kitchen and main living area. Open kitchen design with granite counter tops, stainless steel appliances and breakfast bar. The great room has high tray ceiling that opens to kitchen and screened lanai with privacy roll down shades. Spacious owner's suite with large walk in closet, private bath, walk in shower and granite counter tops. Laundry closet. 2 car garage. Low HOA fee of $366.10 per month. Just a short golf cart ride away is The Flying Duck restaurant a meeting place for drinks, meals and golf. Every Fri and Sat night enjoy live entertainment and dancing at Commons Square. The Culture Center Theater has a full calendar of events. Amenities included are lovely pool areas and recreation center. For more information on HOA rules and covenants visit OTOWINFO.com. PROFESSIONAL PHOTOS AVAILABLE NOVEMBER 3rd.

Property Highlights

Property Type
Residential
Property Sub Type
Single Family Residence
Architectural Style
Traditional
Bedrooms
2
Total Bathrooms
2
Living Area
1,625 Sqft
Price / Sqft
$157
Acres
0.15
Year Built
2017
Condition
Completed
Cumulative Days on Market
1

Location

Area
34481 - Ocala
City/Township
OCALA
Direction Faces
Southwest
View
Garden
Subdivision
CANDLER HILLS EAST PH 1 UN H
County
Marion
Zoning
PUD

Property Details

Price
$255,000
Condition
Completed
Property Type
Residential
Property Sub Type
Single Family Residence
Flood Zone Code
X

Building

Levels
One
Stories
1
Total Area
2,485 Sqft

Community

Senior Community
Yes
Community Features
Clubhouse, Deed Restrictions, Dog Park, Fitness Center, Gated Community - No Guard, Golf Carts OK, Golf, Pool, Street Lights

Interior Features

Bedrooms and Bathrooms

Total Bathrooms
2
Full Bathrooms
2
Bedrooms
2

Area and Spaces

Living Area
1,625 Sqft

Appliances

Appliances
Dishwasher, Dryer, Microwave, Range, Refrigerator, Washer

Interior Features

Interior Features
Ceiling Fans(s), High Ceilings, Living Room/Dining Room Combo, Stone Counters, Walk-In Closet(s)
Flooring
Carpet, Ceramic Tile
Laundry Features
Laundry Closet
Window Features
Drapes, Shades
Security Features
Gated Community, Smoke Detector(s)
Furnished
Unfurnished

Heating and Cooling

Heating Features
Central

Building Details

Construction

Architectural Style
Traditional
Builders Model
Kent
Builder
Colen
Year Built
2017
Foundations
Slab

Materials

Construction Materials
Block
Roof
Shingle

Terms

Terms

Ownership
Fee Simple

Rental Terms

Pets Allowed
Yes

Terms

Special Conditions
None
Cumulative Days on Market
1

Taxes

Tax

Tax (Annual)
$3,414.57

HOA

Has HOA
Yes
Association Fee
$366.10 /mo
Association Fee2
336.10 /mo
Association Ammenities
Clubhouse, Gated, Golf Course, Pickleball Court(s), Pool, Recreation Facilities, Vehicle Restrictions
Association Fee Includes
Pool, Management, Recreational Facilities

Heating, Cooling & Utilities

Cooling Features
Central Air

Utilities

Utilities
Cable Available, Electricity Connected, Sewer Connected, Sprinkler Well, Water Connected
Sewer
Public Sewer
Water Source
Public

Lot

Acres
0.15
Lot Size Area Sq Ft
6,534
Lot Dimensions
50x129
Lot Features
Paved
Road Surface
Asphalt

Exterior Features

Exterior Features
None
Patio And Porch Features
Porch, Rear Porch, Screened
Fencing
Chain Link

Parking

Garage Capacity
2
Parking Features
Driveway, Garage Door Opener
Listed by Charles Rutenberg Realty INC, 866-580-6402
Listing Data last updated 10/27/2026 10:40 am
Get a Link to this Property: Copy To Clipboard
QR Code link to this property

Phone:
Connect with:

Payment Calculator

per month. fixed. % interest.
$
%
$
%
Principal & Interest
+ Home Insurance
+ Property Tax
+ HOA Fees
per month
Total interest paid over s will be:
All estimates and provided for informational purposes only. Actual amounts may vary. The output of the tool is not a loan offer or solicitation, nor is it financial or legal advice. Information, rates, programs and loan scenarios shown are for example only as of 27-Oct-2026 and are subject to change without notice. Interest rates provided by the St. Louis Federal Reserve Economic Data (FRED). All products are subject to credit and property approval. Not all products are available in all states or for all loan amounts. Other restrictions and limitations apply. Contact your preferred lender for the pricing associated with your specific transaction. Calculations are generated by Open Source mortgage calculation software tools using common mathematical formulas. All calculations should be independently verified.
Get Walk Score Content

Property History

Today
Property information last updated
Today
Status Active. This is the most recent date the listing was placed on market.
Cumulative Days on Market: 1 day (includes prior listings) · Currently listed since October 26, 2026. Data provided by the MLS.

Similar Properties

Scroll to Top