The Next Steps Group

Property Details

Start of property details

Share this property:
8037 SW 81ST LOOP
Ocala, FL 34476
today NEW · Active
$299,900
$162 / Sqft
3
Beds
3
Baths
2
Garage
1,854
Sqft
0.23
Acres
MLS# TB8561837
Cumulative Days on Market: 184 · Includes prior listings · Currently listed since 10/27/26 · Data provided by the MLS.

Property Description

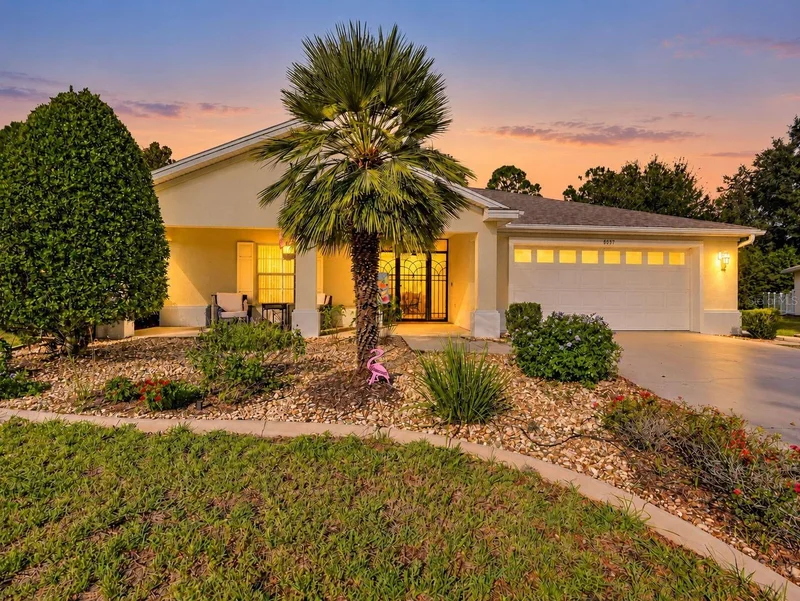
TWO HOMES IN ONE • 3 BEDROOMS • 3 BATHROOMS • PRIVATE CASITA • UPDATED THROUGHOUT!
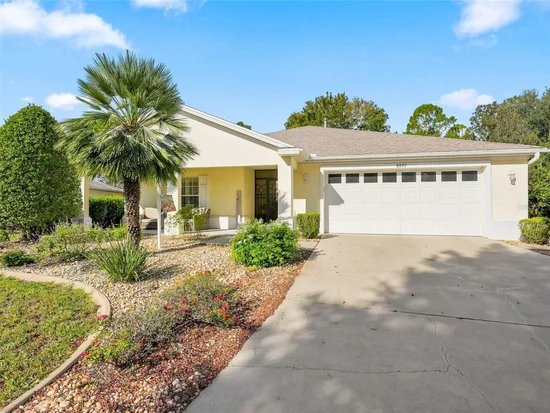
Discover this beautifully updated 3-bedroom, 3-bath home located in the desirable INDIGO EAST NEIGHBORHOOD, part of the esteemed On Top of the World Community! What makes this property truly special? A thoughtfully designed MAIN RESIDENCE WITH 2 BEDROOMS AND 2 BATHROOMS PLUS A SEPARATE, SELF-CONTAINED 1-BEDROOM, 1-BATH CASITA / IN-LAW SUITE—ideal for guests, home gym, home office, or a private retreat of your own!
Step inside the main home and enjoy an inviting atmosphere filled with NATURAL LIGHT, attractive finishes and upgrades. The UPDATED KITCHEN features GRANITE COUNTERTOPS, a stylish TILE BACKSPLASH, and STAINLESS STEEL APPLIANCES, creating a beautiful space for everyday cooking and entertaining. The spacious primary suite features an elegant TRAY CEILING, TWO WALK-IN CLOSETS, and en-suite bathroom with a WALK-IN SHOWER, UPDATED COUNTERTOP, MODERN MIRRORS, and CONTEMPORARY LIGHTING. Both bathrooms in the main residence have been recently updated, adding to the home's fresh, modern appeal.
Throughout the home, you'll find CARPETED BEDROOMS, LAMINATE WOOD FLOORING IN THE LIVING AREAS, and TILE IN ALL WET AREAS. CEILING FANS IN EVERY ROOM provide added comfort, while BLINDS THROUGHOUT provide convenience and privacy. DOUBLE-PANE, INSULATED WINDOWS enhance the home, including the windows in the glass-enclosed Florida room, where abundant natural light creates a bright and welcoming space for FOUR-SEASON LIVING.
The separate casita offers exceptional flexibility and privacy, complete with its own bedroom, bathroom, and comfortable living space. The bathroom has been refreshed with an UPDATED VANITY, MIRROR, AND LIGHTING, and LUXURY VINYL PLANK FLOORING! A PRIVATE RETREAT AREA CONNECTS THE MAIN HOME AND CASITA, providing a unique transition between the two living spaces.
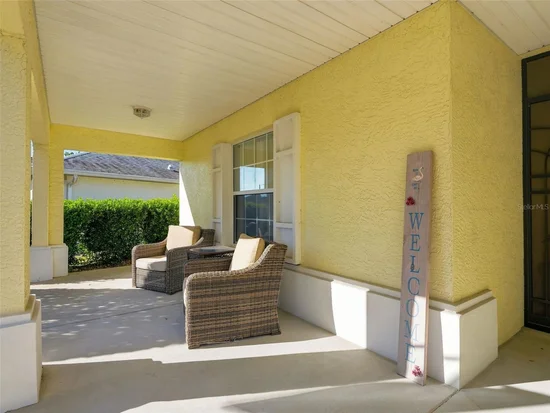
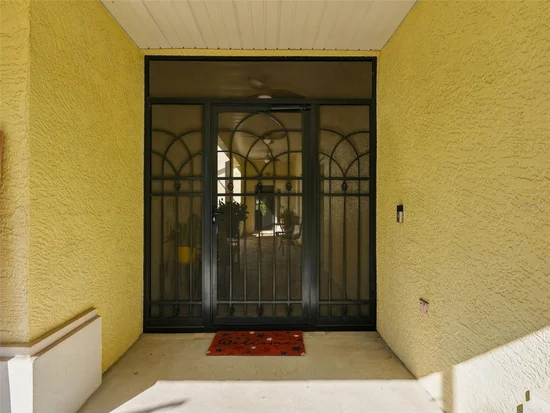
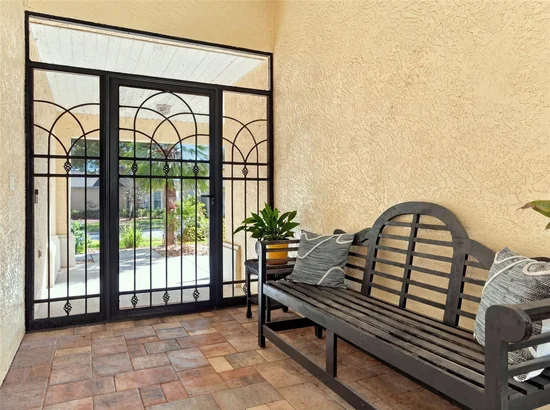
Step outside and discover a courtyard designed for relaxing and entertaining! This inviting outdoor space features a SCREENED ENTRY, attractive PAVER FLOORING, a CHARMING SEAT WALL, and OUTDOOR CEILING FANS to keep the area comfortable. Even better, the COURTYARD FURNITURE CONVEYS, (excluding the bench), so you can start enjoying this outdoor retreat right away. The backyard offers an additional layer of privacy, with mature bushes lining the property.
Need extra workspace or storage? The AIR-CONDITIONED GARAGE is equipped with PLENTY OF SHELVING, making it ideal for storage, hobbies, crafts, or projects. Additional highlights include a 2023 ROOF and a 2017 GAS WATER HEATER. Furniture throughout the home is negotiable, offering added flexibility for buyers.
Living in Indigo East means enjoying a welcoming community with an impressive selection of amenities, including TWO COMMUNITY POOLS, A FITNESS CENTER, WALKING PATHS, A DOG PARK, GARDEN AREA AND A VARIETY OF CLUBS AND ACTIVITIES. Residents also have the opportunity to buy into the additional amenities offered by the larger On Top of the World Community.
With its versatile two-living-space layout, numerous updates, abundant natural light, private outdoor areas, and low HOA fee, this is a distinctive property you definitely want to see, so Whether you're looking for room for loved ones, a private guest retreat, or simply a home with added flexibility, this exceptional property deserves a spot at the top of your list!

Property Highlights

Property Type
Residential
Property Sub Type
Single Family Residence
Architectural Style
Contemporary
Bedrooms
3
Total Bathrooms
3
Living Area
1,854 Sqft
Price / Sqft
$162
Acres
0.23
Year Built
2004
Cumulative Days on Market
184

Location

Area
34476 - Ocala
City/Township
OCALA
Direction Faces
East
View
Trees/Woods
Subdivision
INDIGO EAST PH 1
County
Marion
Zoning
PUD

Property Details

Price
$299,900
Property Type
Residential
Property Sub Type
Single Family Residence
Flood Zone Code
X

Building

Levels
One
Stories
1
Total Area
3,496 Sqft

Community

Senior Community
Yes
Community Features
Buyer Approval Required, Deed Restrictions, Dog Park, Fitness Center, Golf Carts OK, Pool, Street Lights

Interior Features

Bedrooms and Bathrooms

Total Bathrooms
3
Full Bathrooms
3
Bedrooms
3
In-Law Suite
Yes

Area and Spaces

Living Area
1,854 Sqft

Appliances

Appliances
Dishwasher, Dryer, Gas Water Heater, Microwave, Range, Refrigerator, Washer

Interior Features

Interior Features
Ceiling Fans(s), Eat-in Kitchen, Kitchen/Family Room Combo, Open Floorplan, Primary Bedroom Main Floor, Pull Down Stairs, Solid Surface Counters, Solid Wood Cabinets, Split Bedroom, Stone Counters, Thermostat, Walk-In Closet(s), Window Treatments
Flooring
Carpet, Ceramic Tile, Laminate
Laundry Features
Electric Dryer Hookup, Inside, Laundry Room, Sink, Washer Hookup
Furnished
Negotiable

Heating and Cooling

Heating Features
Central

Building Details

Construction

Architectural Style
Contemporary
Year Built
2004
Foundations
Slab

Materials

Construction Materials
Block, Stucco
Roof
Shingle

Terms

Terms

Ownership
Fee Simple

Rental Terms

Pets Allowed
Cats OK, Dogs OK

Terms

Special Conditions
None
Special Terms
Cash, Conventional, FHA, VA Loan
Cumulative Days on Market
184

Taxes

Tax

Tax (Annual)
$4,000.62

HOA

Has HOA
Yes
Association Fee
$267.94 /mo
Association Ammenities
Fitness Center, Park, Pool

Heating, Cooling & Utilities

Cooling Features
Central Air

Utilities

Utilities
Cable Available, Electricity Connected, Natural Gas Connected, Phone Available, Public, Sewer Connected, Sprinkler Meter, Water Connected
Sewer
Public Sewer
Water Source
Public

Lot

Acres
0.23
Lot Size Area Sq Ft
10,019
Lot Dimensions
83x120
Road Surface
Asphalt

Exterior Features

Exterior Features
Courtyard, Lighting, Private Entrance, Private Mailbox, Private Yard, Rain Gutters, Sidewalk
Patio And Porch Features
Covered, Enclosed, Front Porch, Other, Rear Porch, Screened

Parking

Garage Capacity
2
Listed by RE/MAX Marketing Specialists, 352-686-0540
Listing Data last updated 10/27/2026 10:40 am
Get a Link to this Property: Copy To Clipboard
QR Code link to this property

Phone:
Connect with:

Payment Calculator

per month. fixed. % interest.
$
%
$
%
Principal & Interest
+ Home Insurance
+ Property Tax
+ HOA Fees
per month
Total interest paid over s will be:
All estimates and provided for informational purposes only. Actual amounts may vary. The output of the tool is not a loan offer or solicitation, nor is it financial or legal advice. Information, rates, programs and loan scenarios shown are for example only as of 27-Oct-2026 and are subject to change without notice. Interest rates provided by the St. Louis Federal Reserve Economic Data (FRED). All products are subject to credit and property approval. Not all products are available in all states or for all loan amounts. Other restrictions and limitations apply. Contact your preferred lender for the pricing associated with your specific transaction. Calculations are generated by Open Source mortgage calculation software tools using common mathematical formulas. All calculations should be independently verified.
Get Walk Score Content

Property History

Today
Property information last updated
Today
Status Active. This is the most recent date the listing was placed on market.
Cumulative Days on Market: 184 days (includes prior listings) · Currently listed since October 27, 2026. Data provided by the MLS.

Similar Properties

Scroll to Top